Sarrola
The school as a village
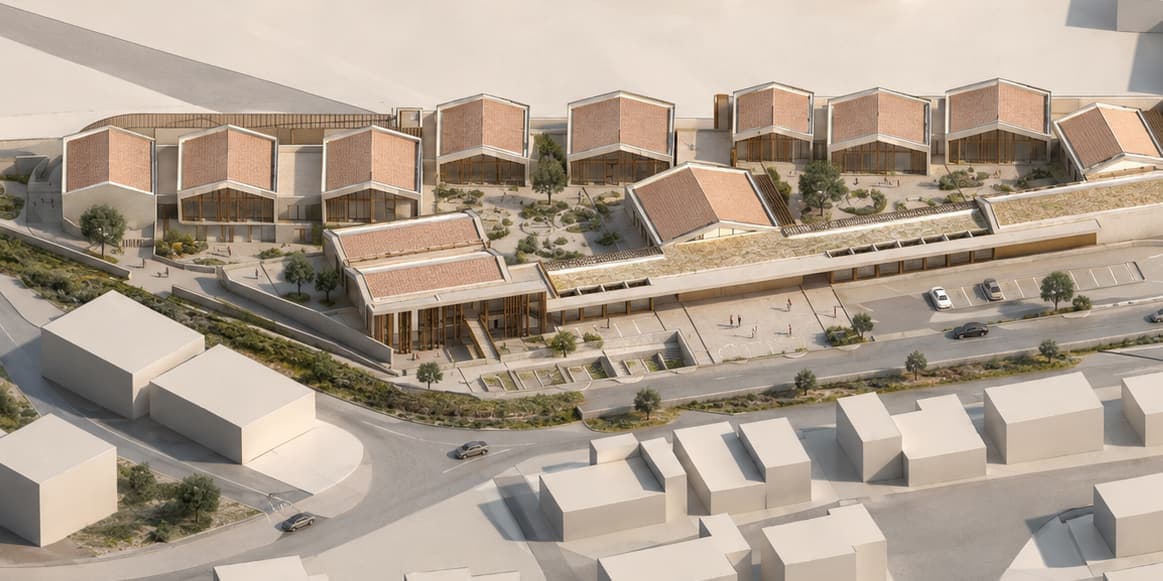
A school complex designed as a small village, where volumes with pitched roofs are arranged around tree-lined playgrounds and meeting spaces.
Produced for a design competition, the project provides for the construction of a twelve-class nursery and primary school complex, together with a temporary nursery school.
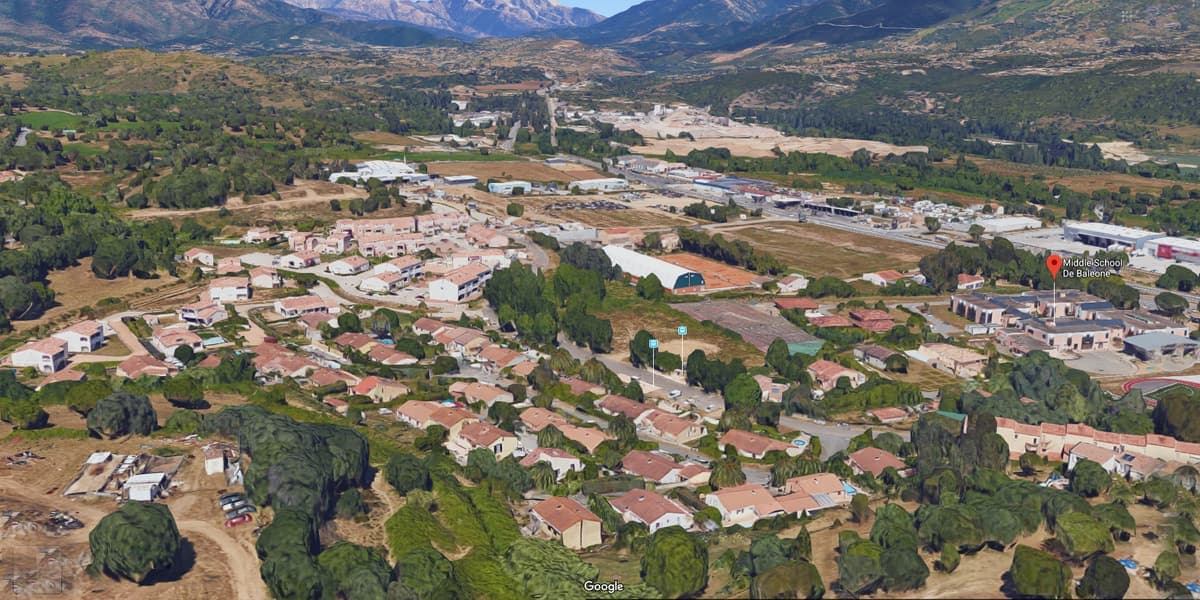
The school is composed as a group of human-scale buildings, whose dual-pitched roofs take up the scale and silhouette of the surrounding houses. This fragmentation allows the programme to fit into its context while giving each space a clear identity.
At the heart of the project, the tree-lined playgrounds are conceived as village squares: protected, open and shared spaces, linked by paths and covered galleries. From the municipal road, the forecourt stages the main façade and asserts the public presence of the new facility.
Keywords : School architecture · nursery school · primary school · competition · landscape integration · tree-lined playground · village square · dual-pitched roofs · Corsica