Renovate, extend or build.
The Atelier designs your renovation, extension, storey addition or new build, and guides you through to the building site: plans, planning permission, choice of contractors, supervision of the works.
From the existing building to a lived-in place.
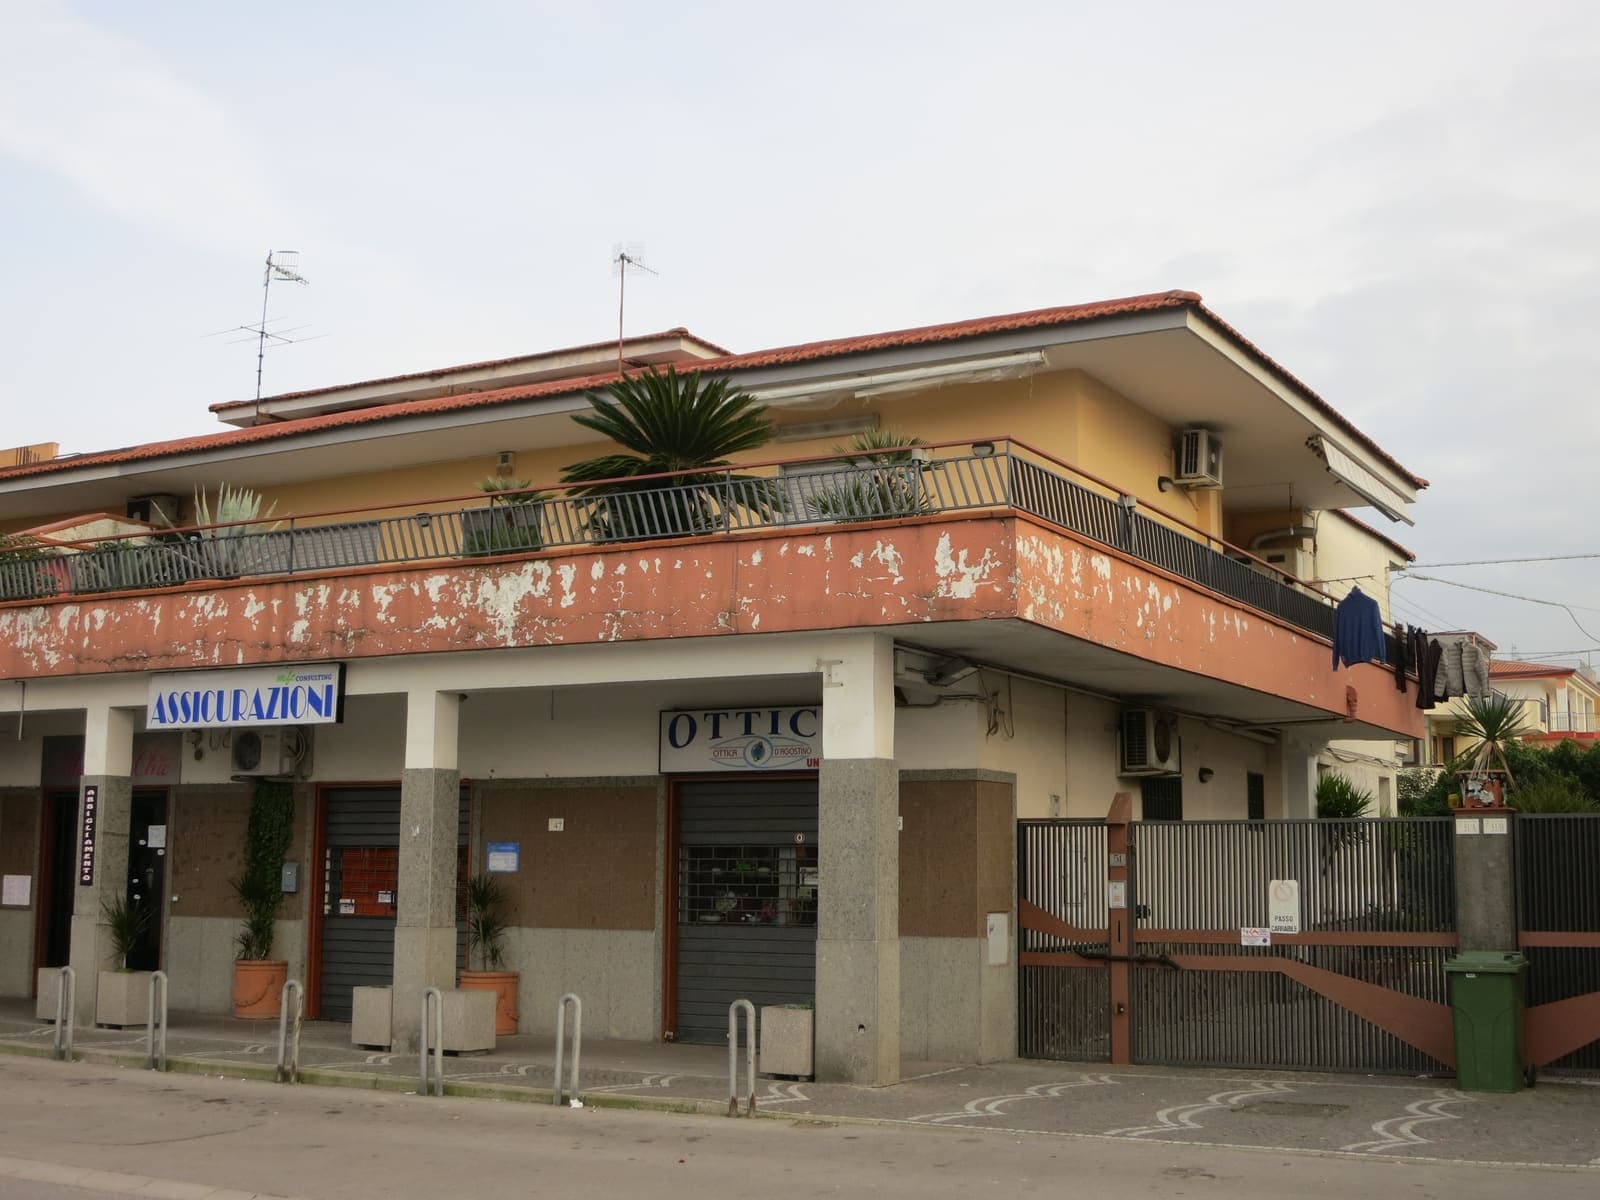
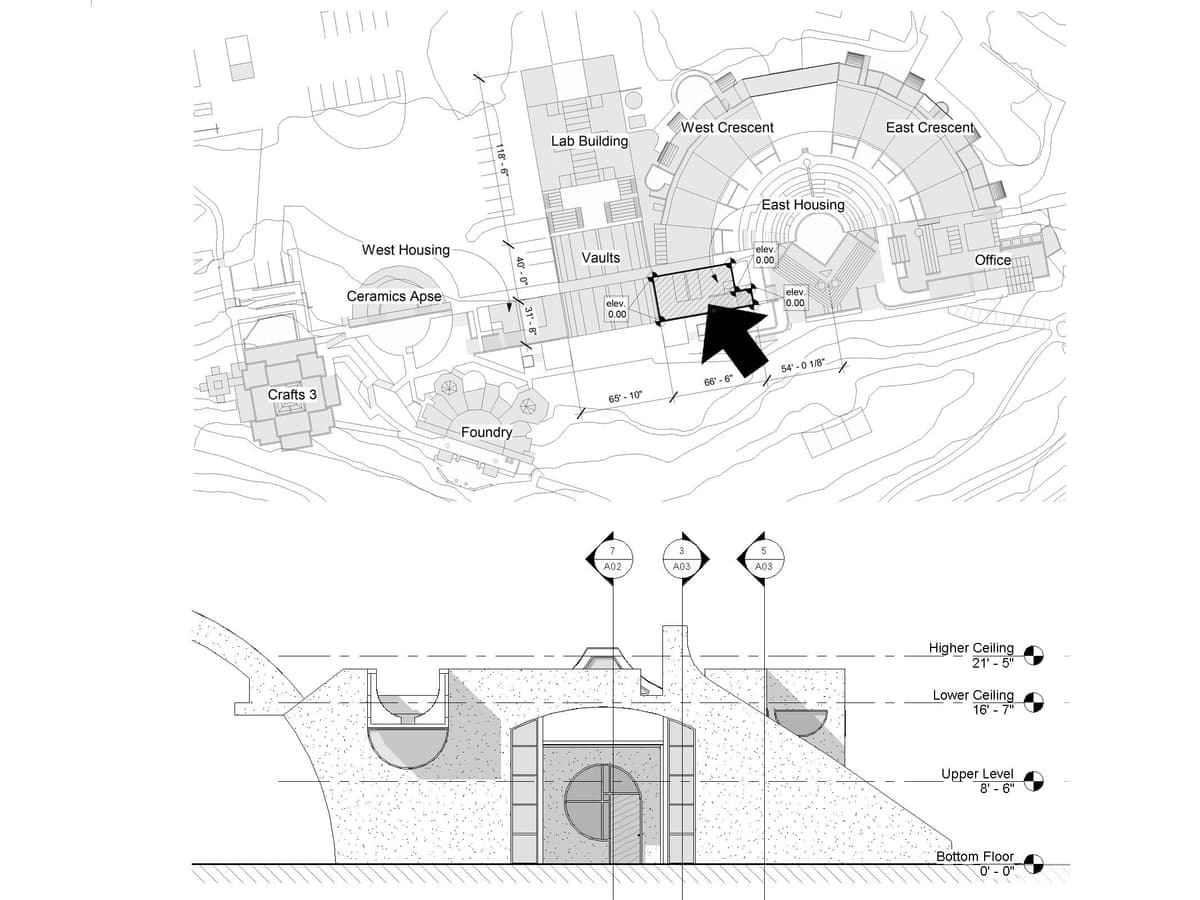
01The existing buildingMaison de céramique 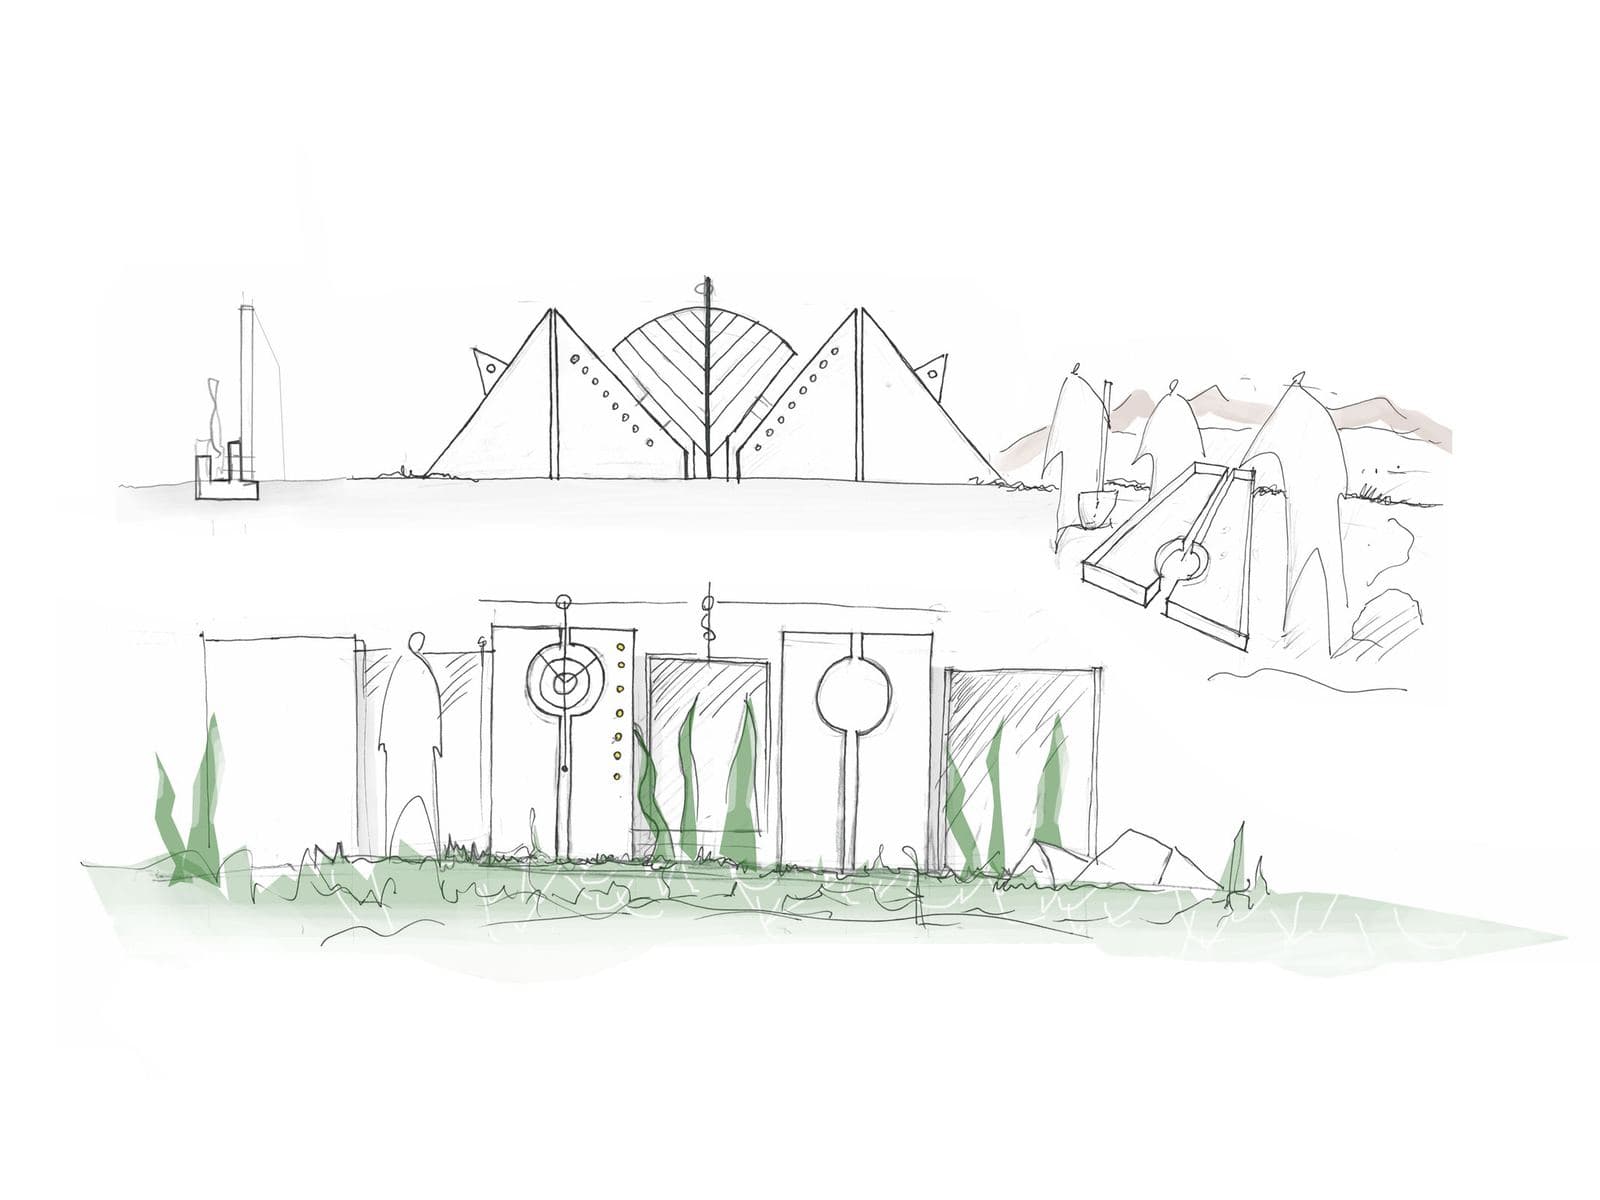
02SketchMaison EB 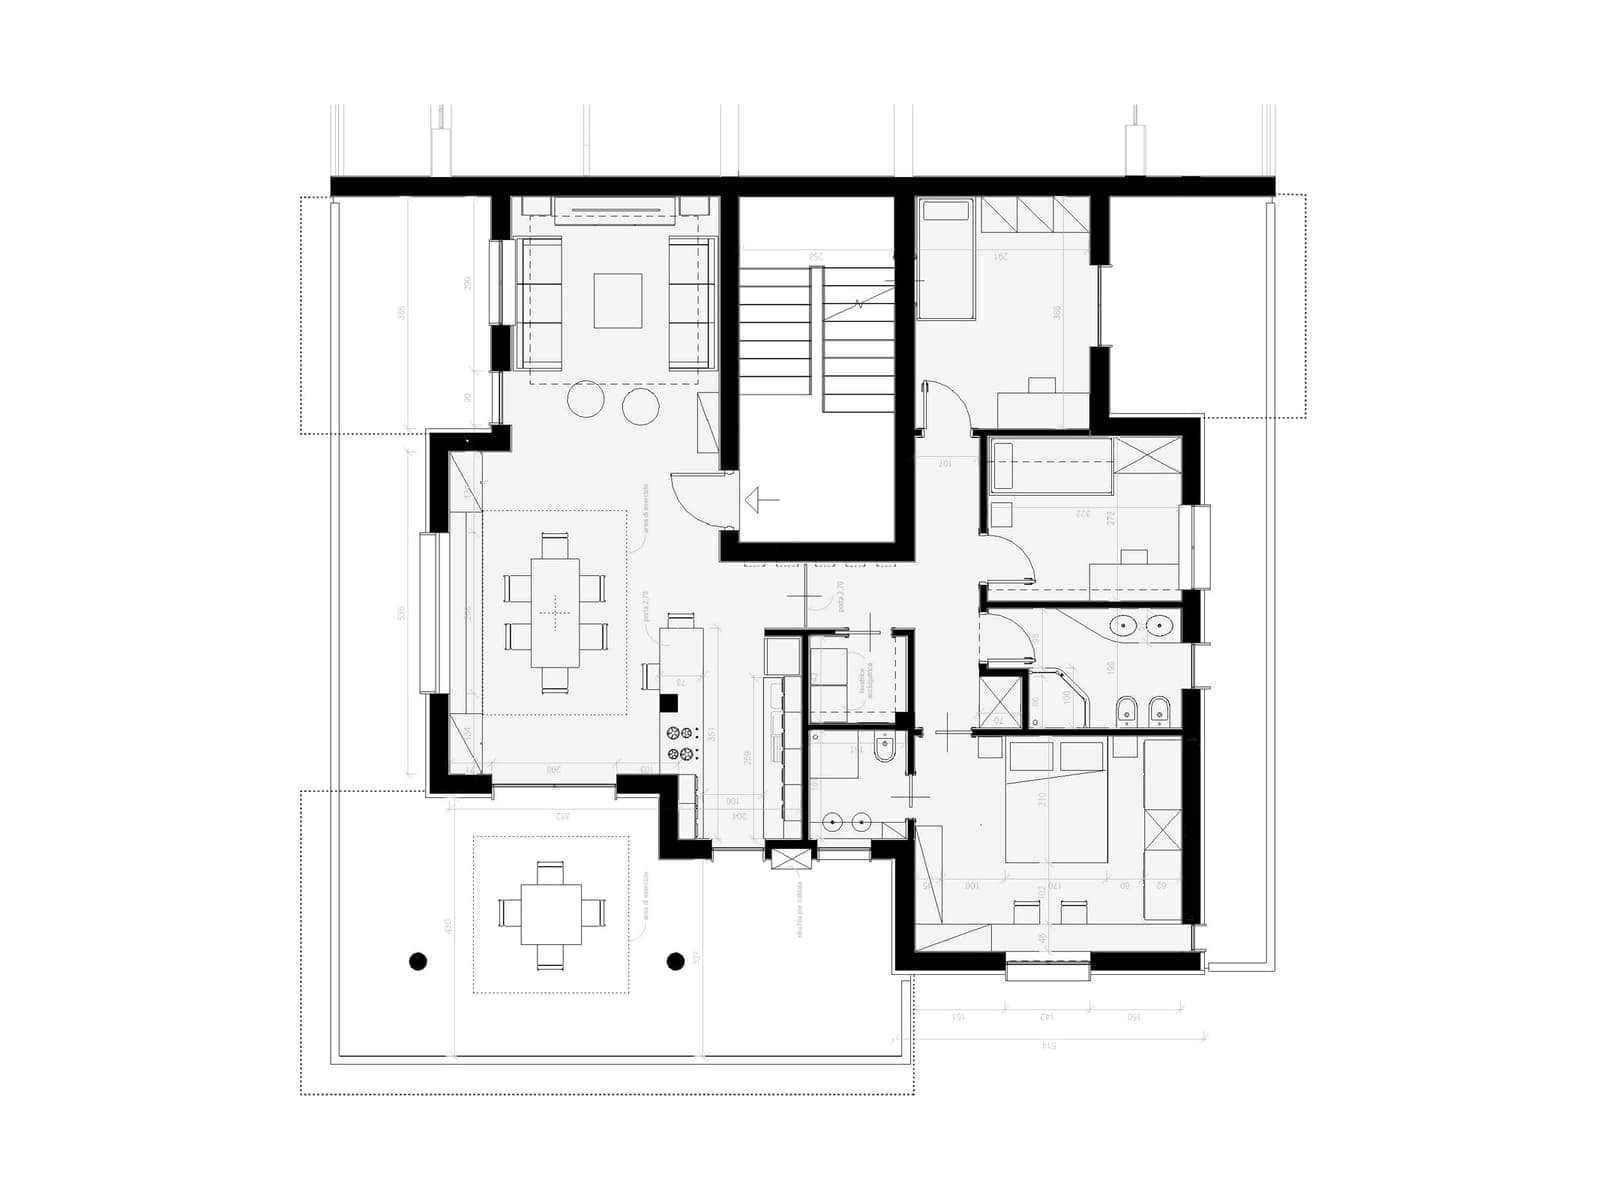
03PlanMaison de céramique 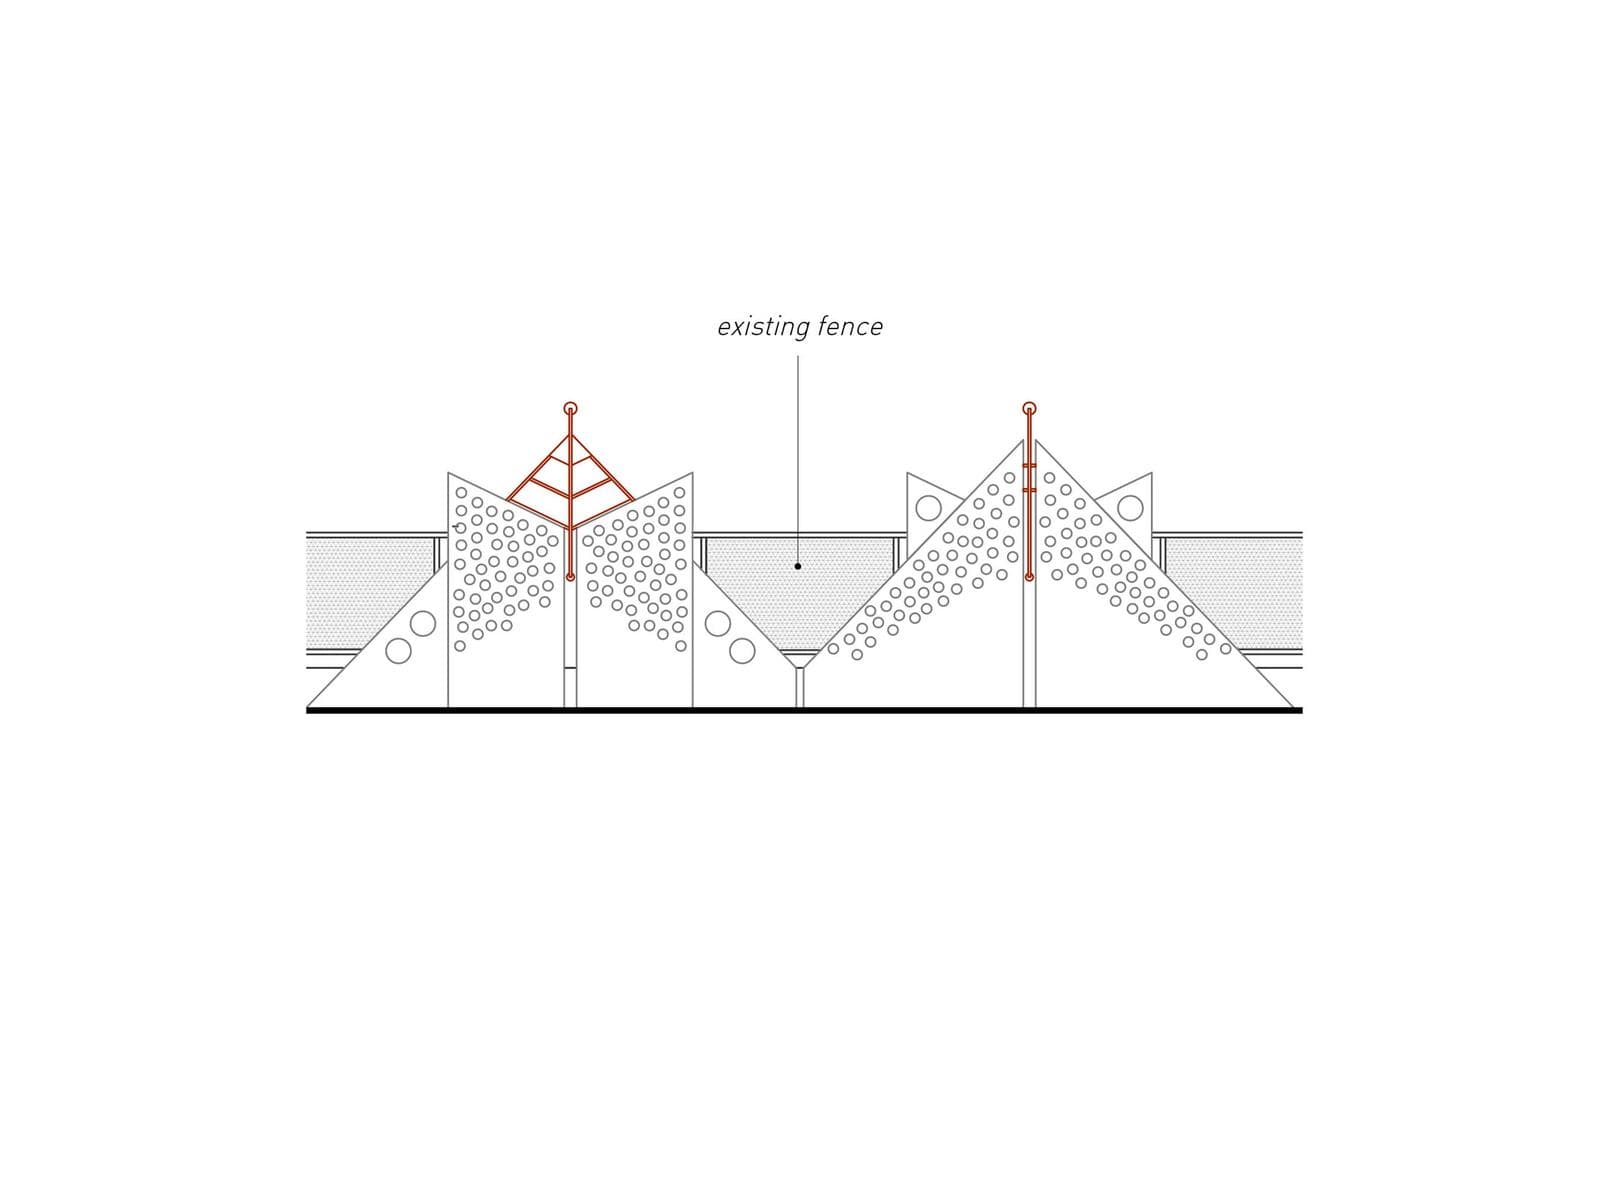
04ElevationMaison EB 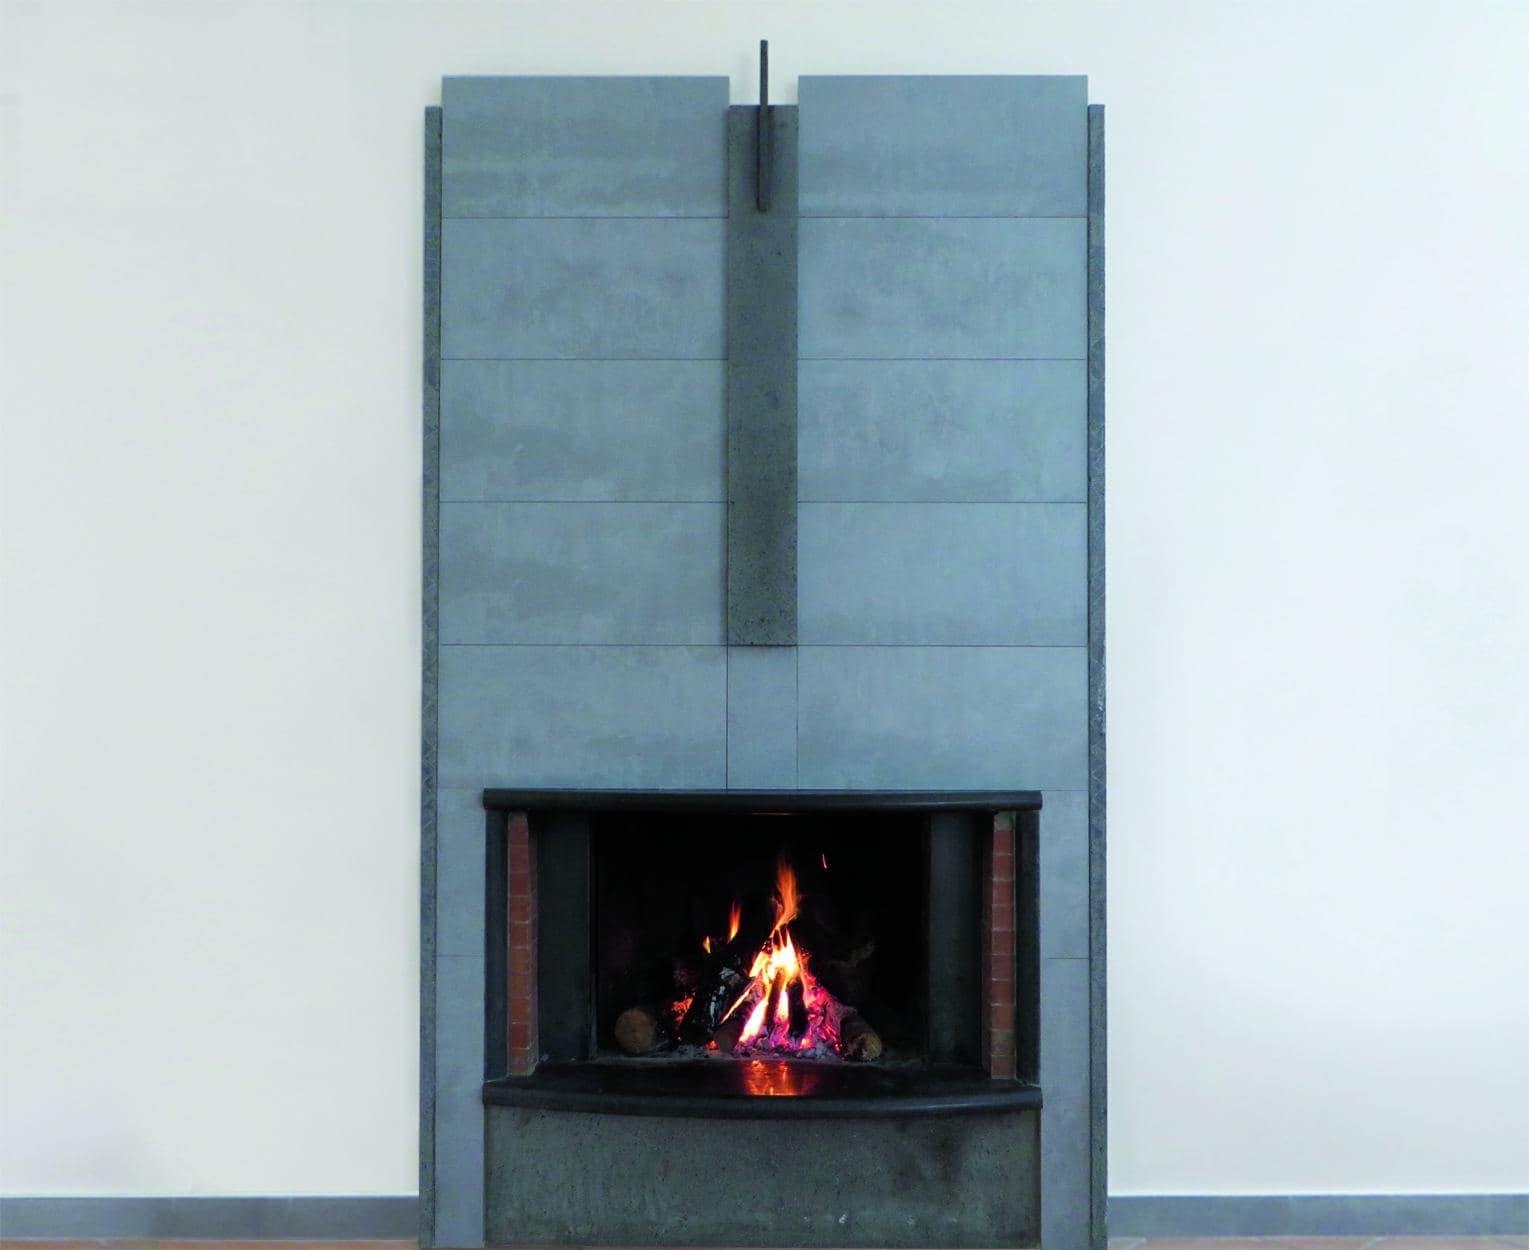
05Bespoke detailMaison EB 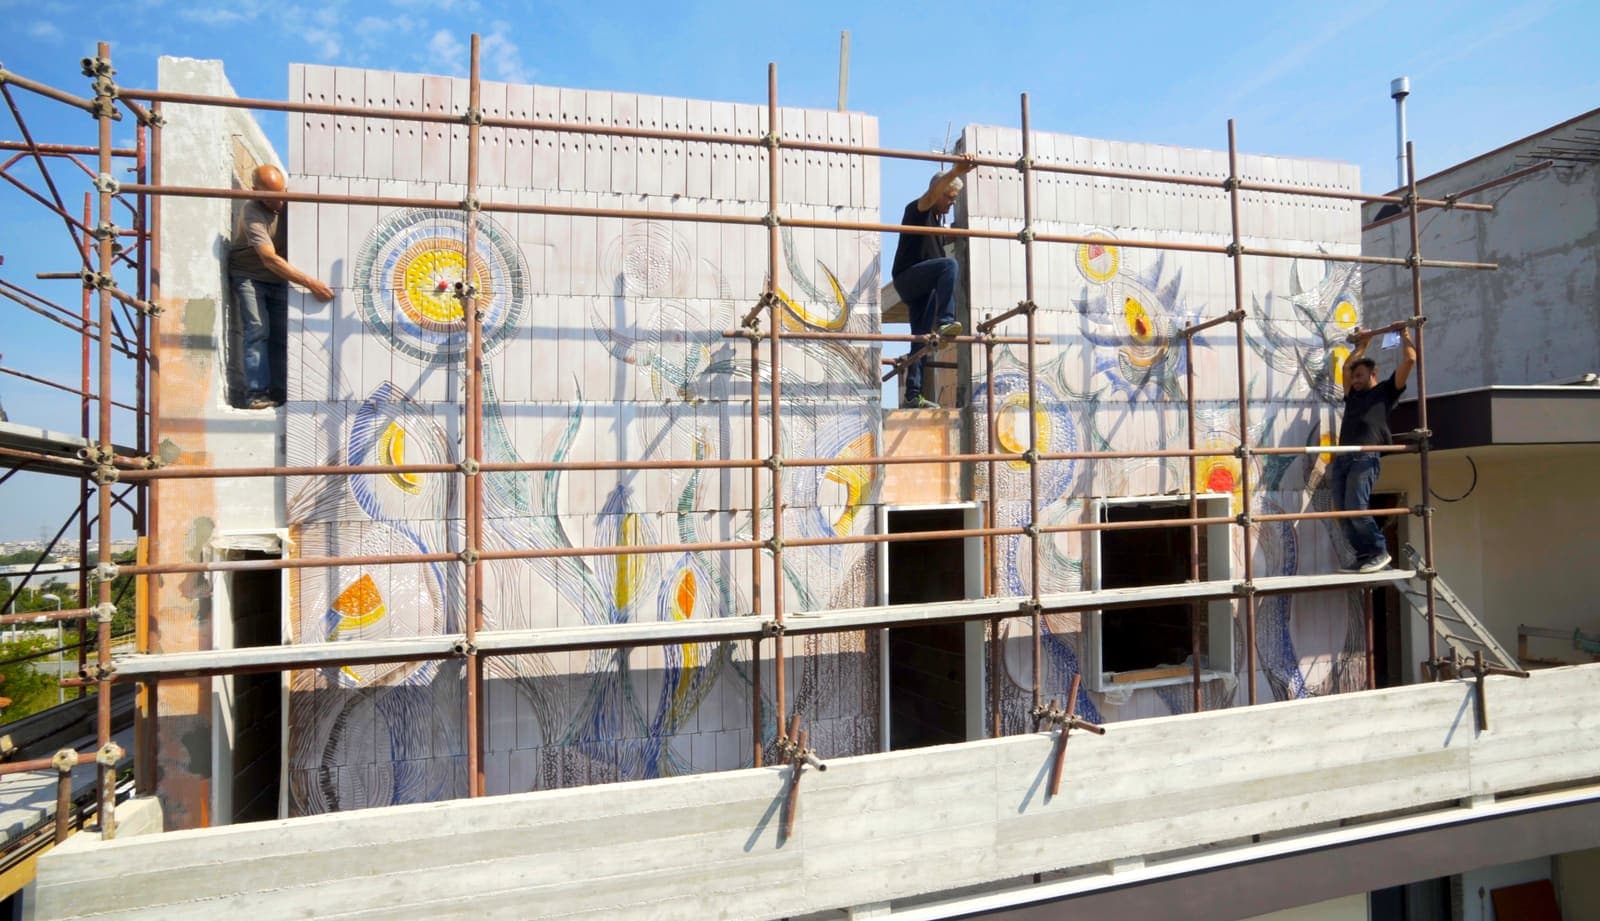
06Building siteMaison de céramique 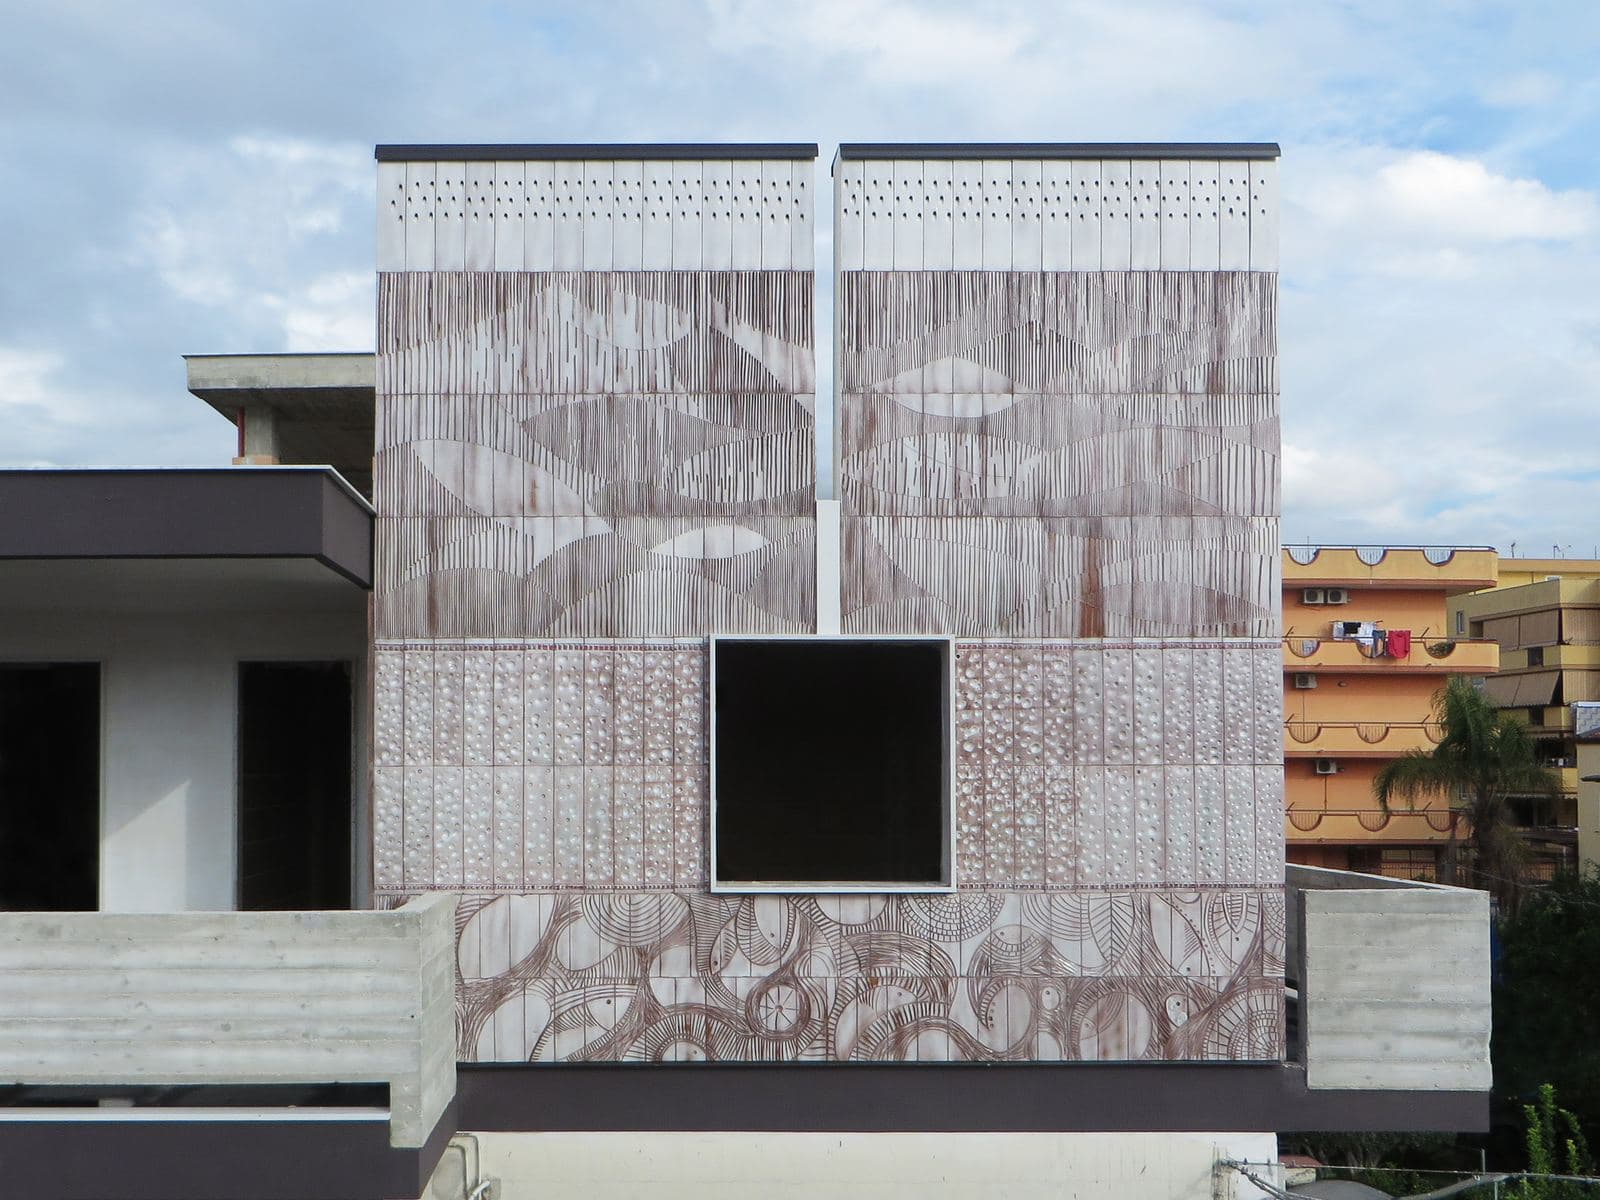
07Finished spaceMaison de céramique
Four types of project.
From renovating an apartment to building a house.
Three stages. You decide.
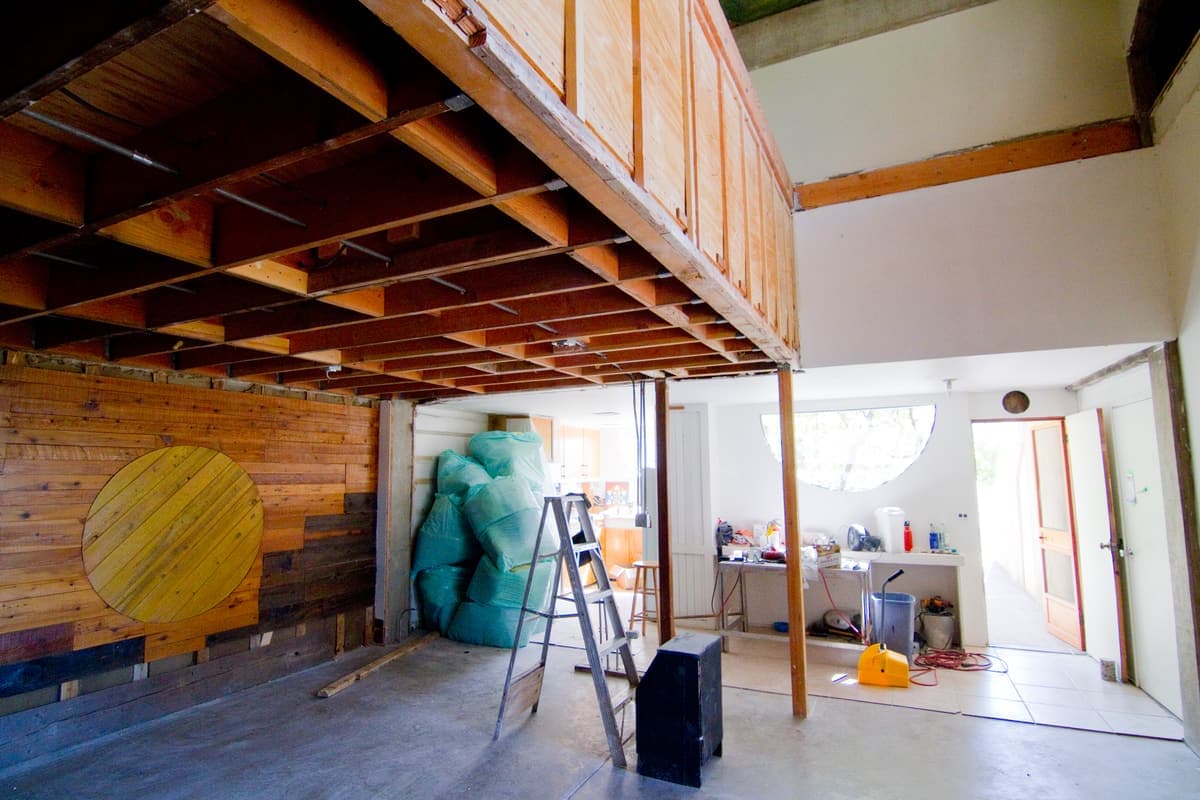
The existing state 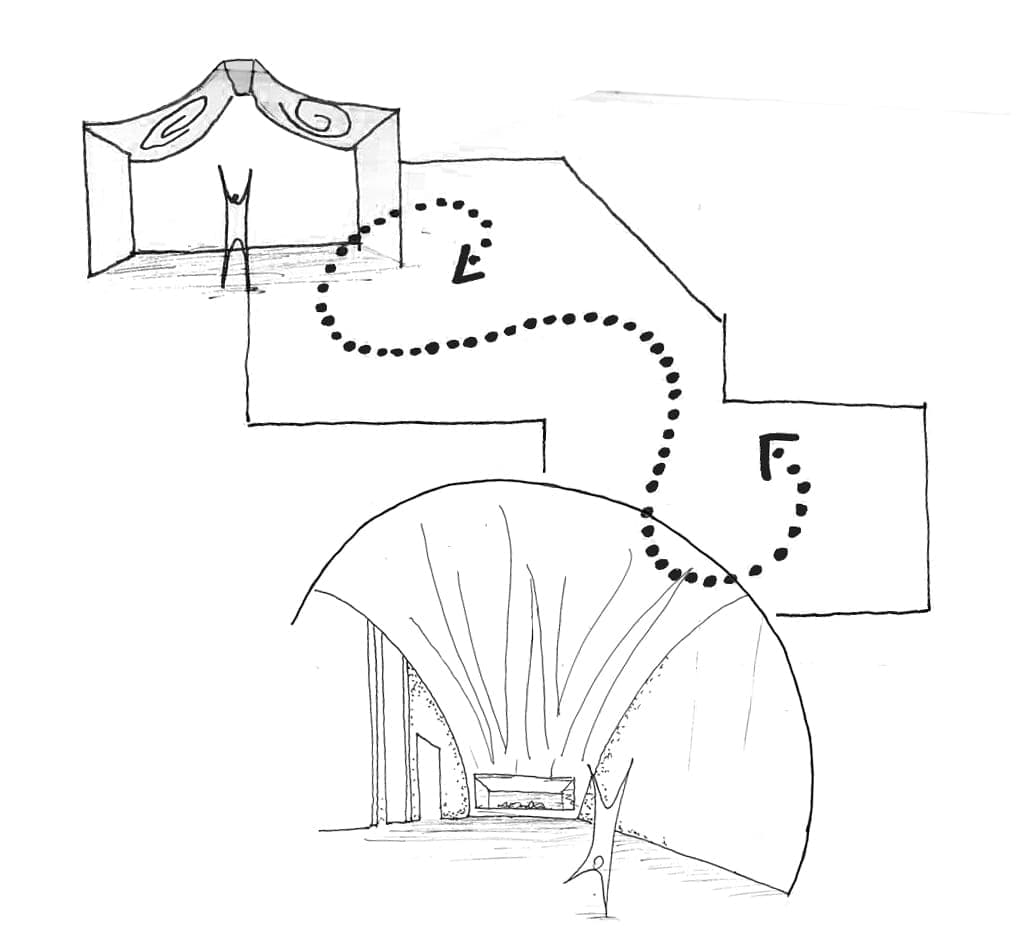
The sketch A · Advisory visit / scoping / feasibility
Clarify the brief, the site, the known constraints, the budget, the timing, the risks and the studies needed. Feasibility studies.
Decision
Continue, rethink or stop before starting the design.
The plan 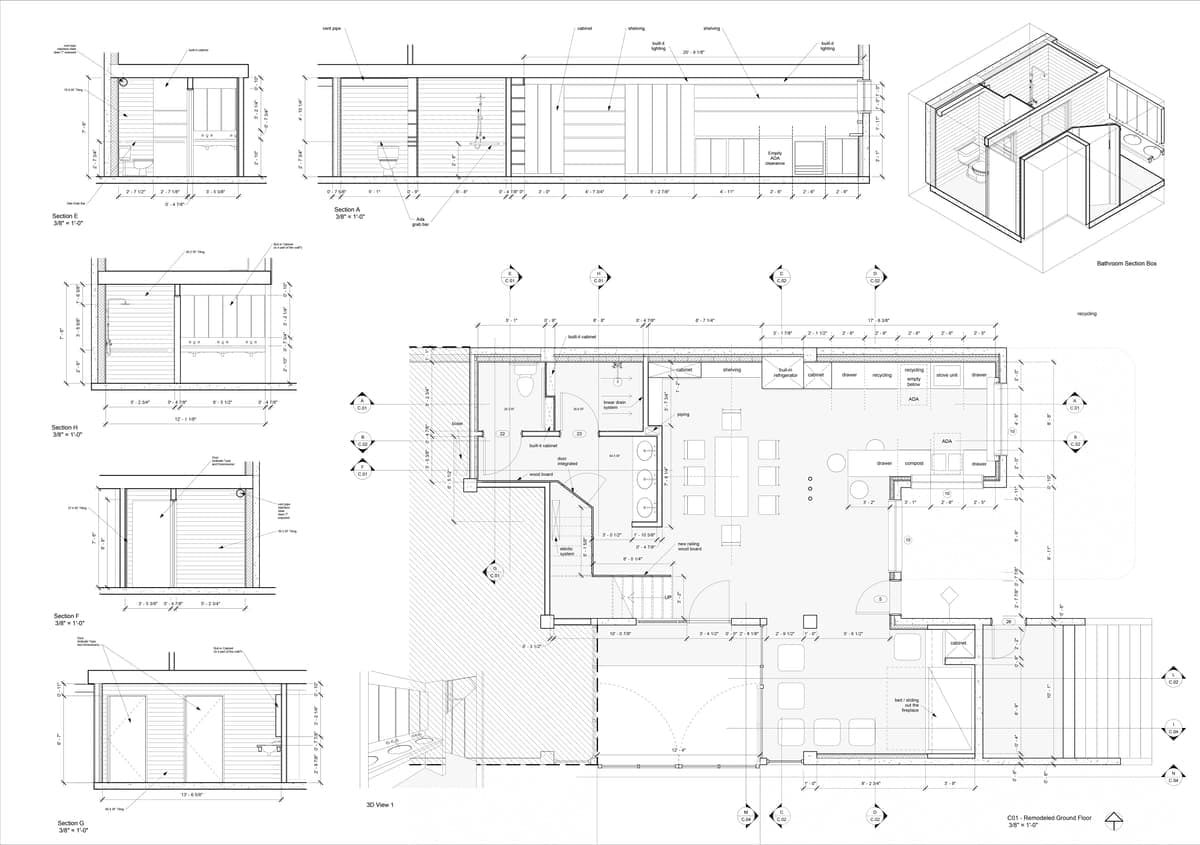
The detailed plans B · Design and planning permission
Survey if needed, sketches, preliminary design, step-by-step cost estimate, the planning applications you entrust to us, and coordination of the studies.
Decision
Approve a design and decide to ask contractors for quotes.
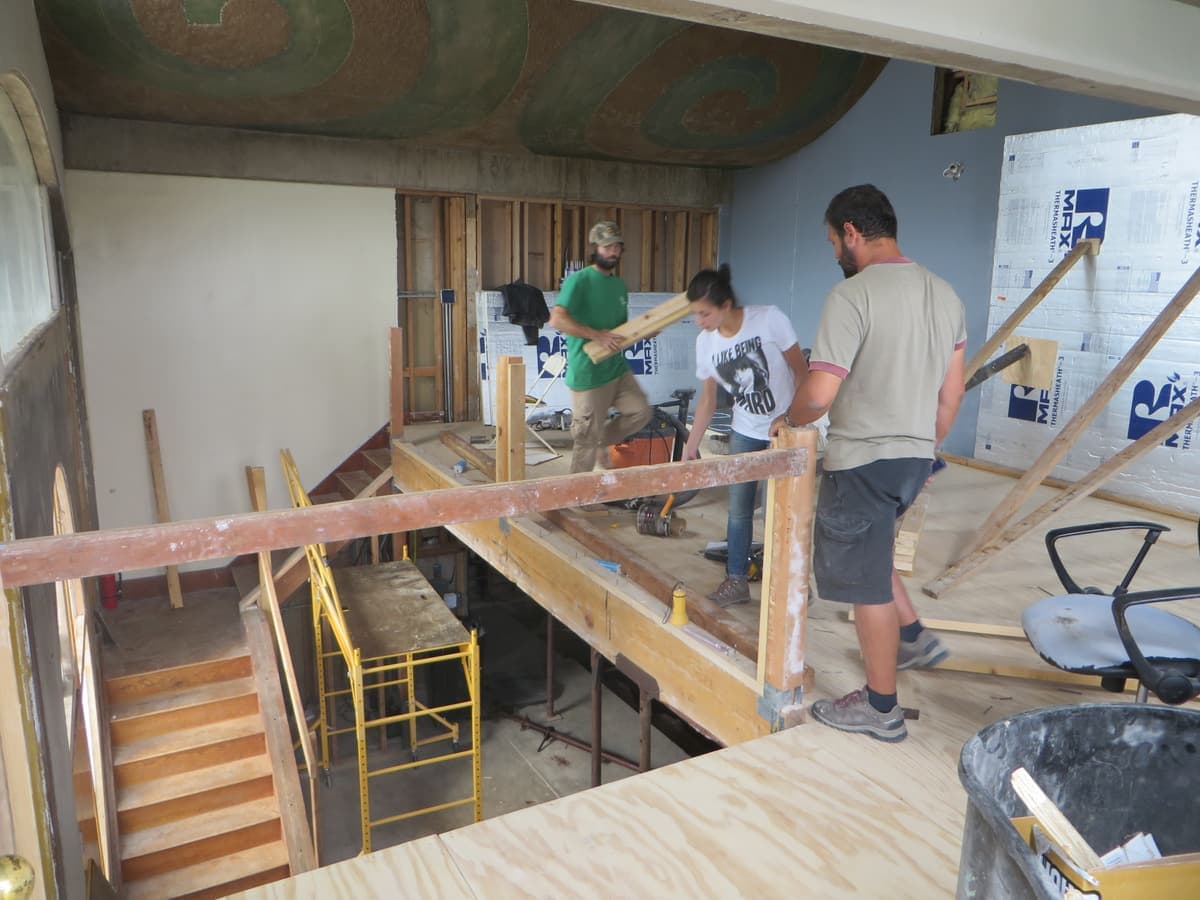
The building site 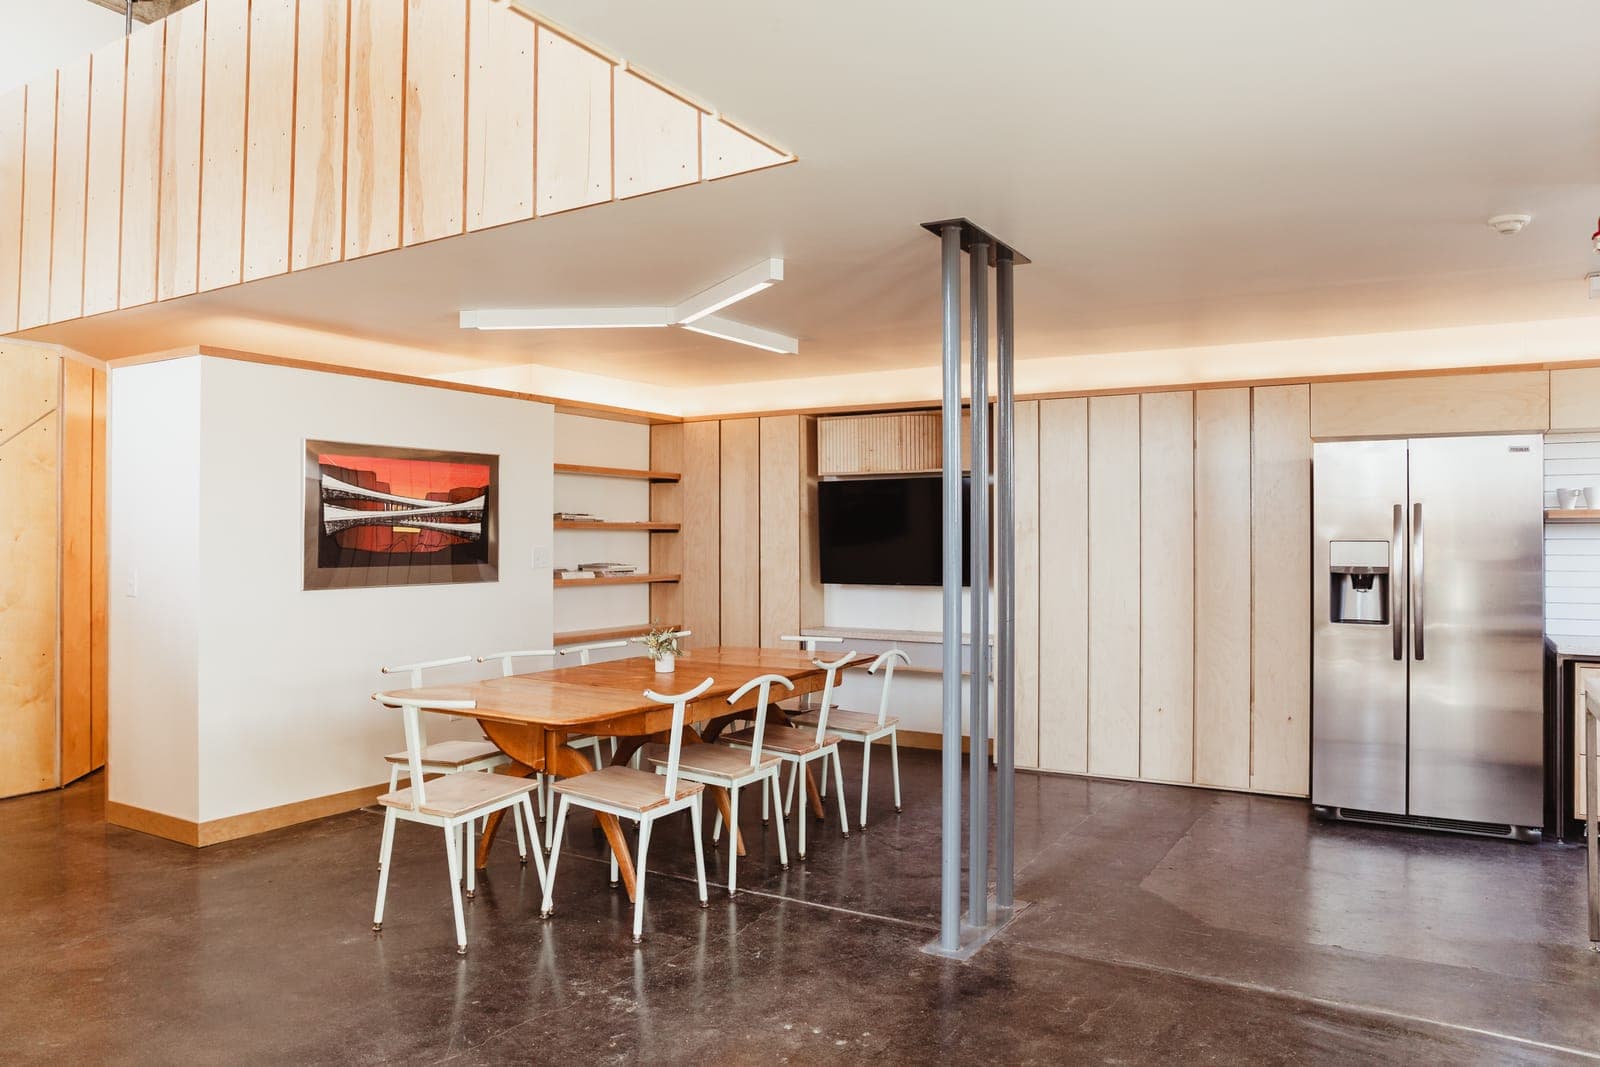
The finished living room C · Full service
Detailed design, tendering and analysis of quotes, building contracts, site supervision and assistance at handover, as set out in the contract.
Decision
Build the project and receive it at handover, within a complete framework.
When you entrust the full service to the Atelier, it guides you from the first decision to handover.
Before, after.
The same place, before the project and once it is built: a renovated interior, a storey addition, a transformed house. Drag the line to compare.
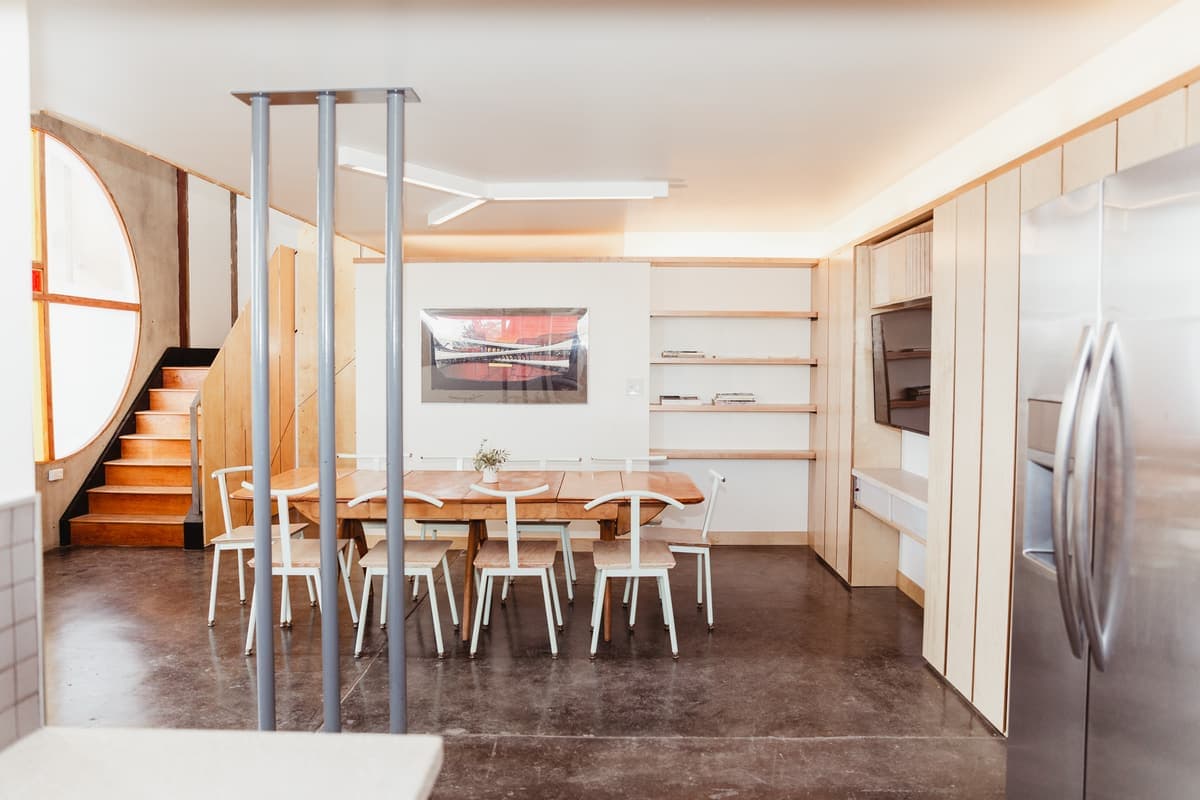
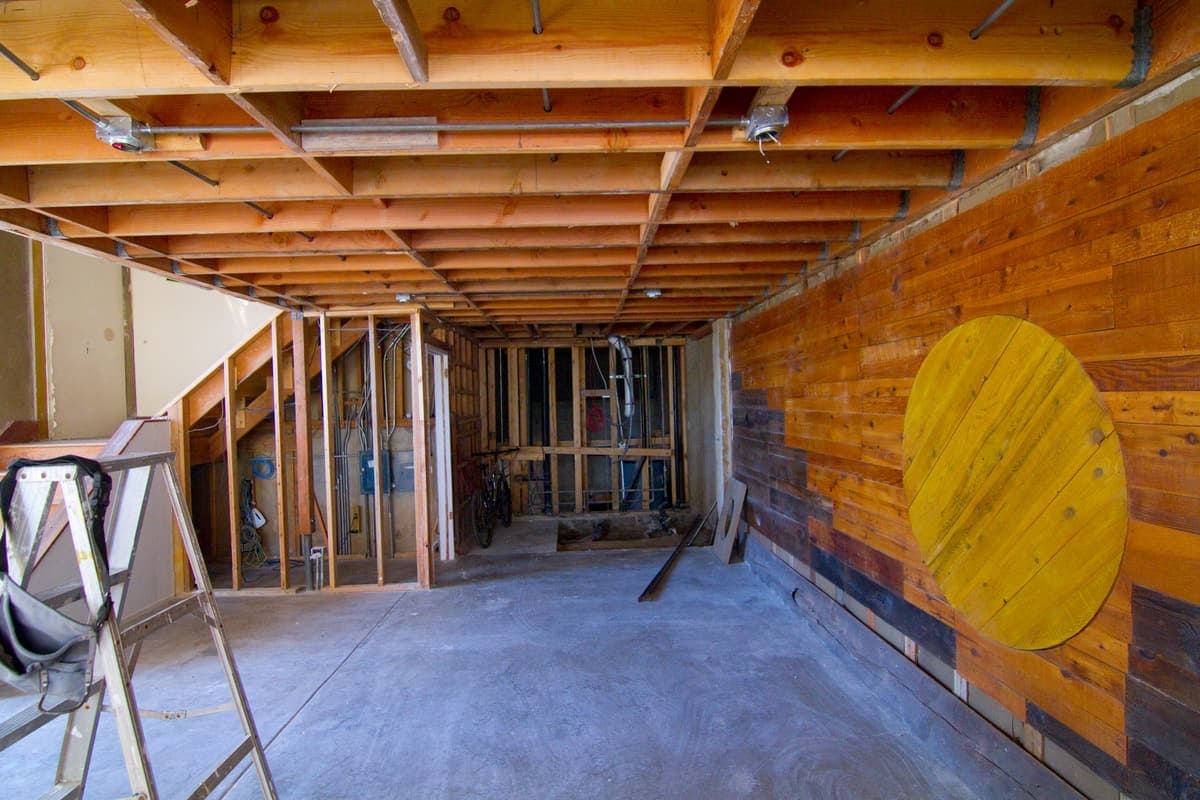
East Housing, Arcosanti · interior renovation
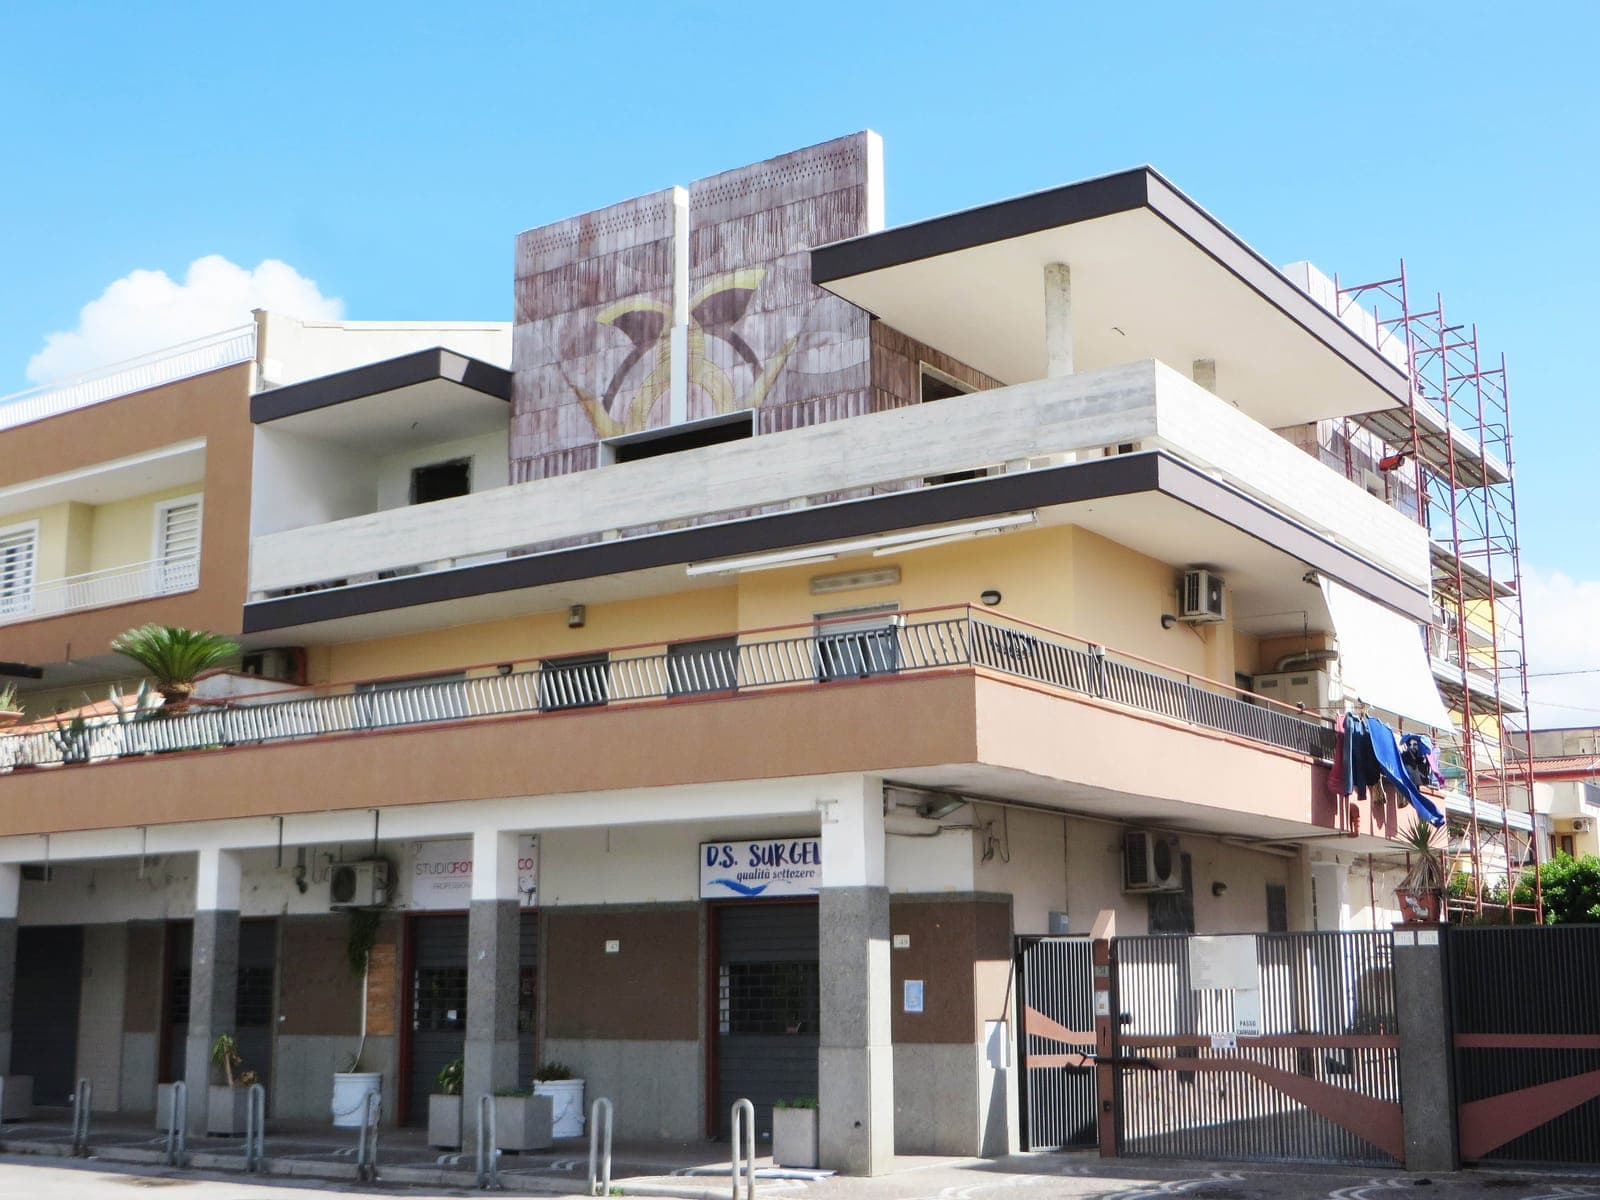
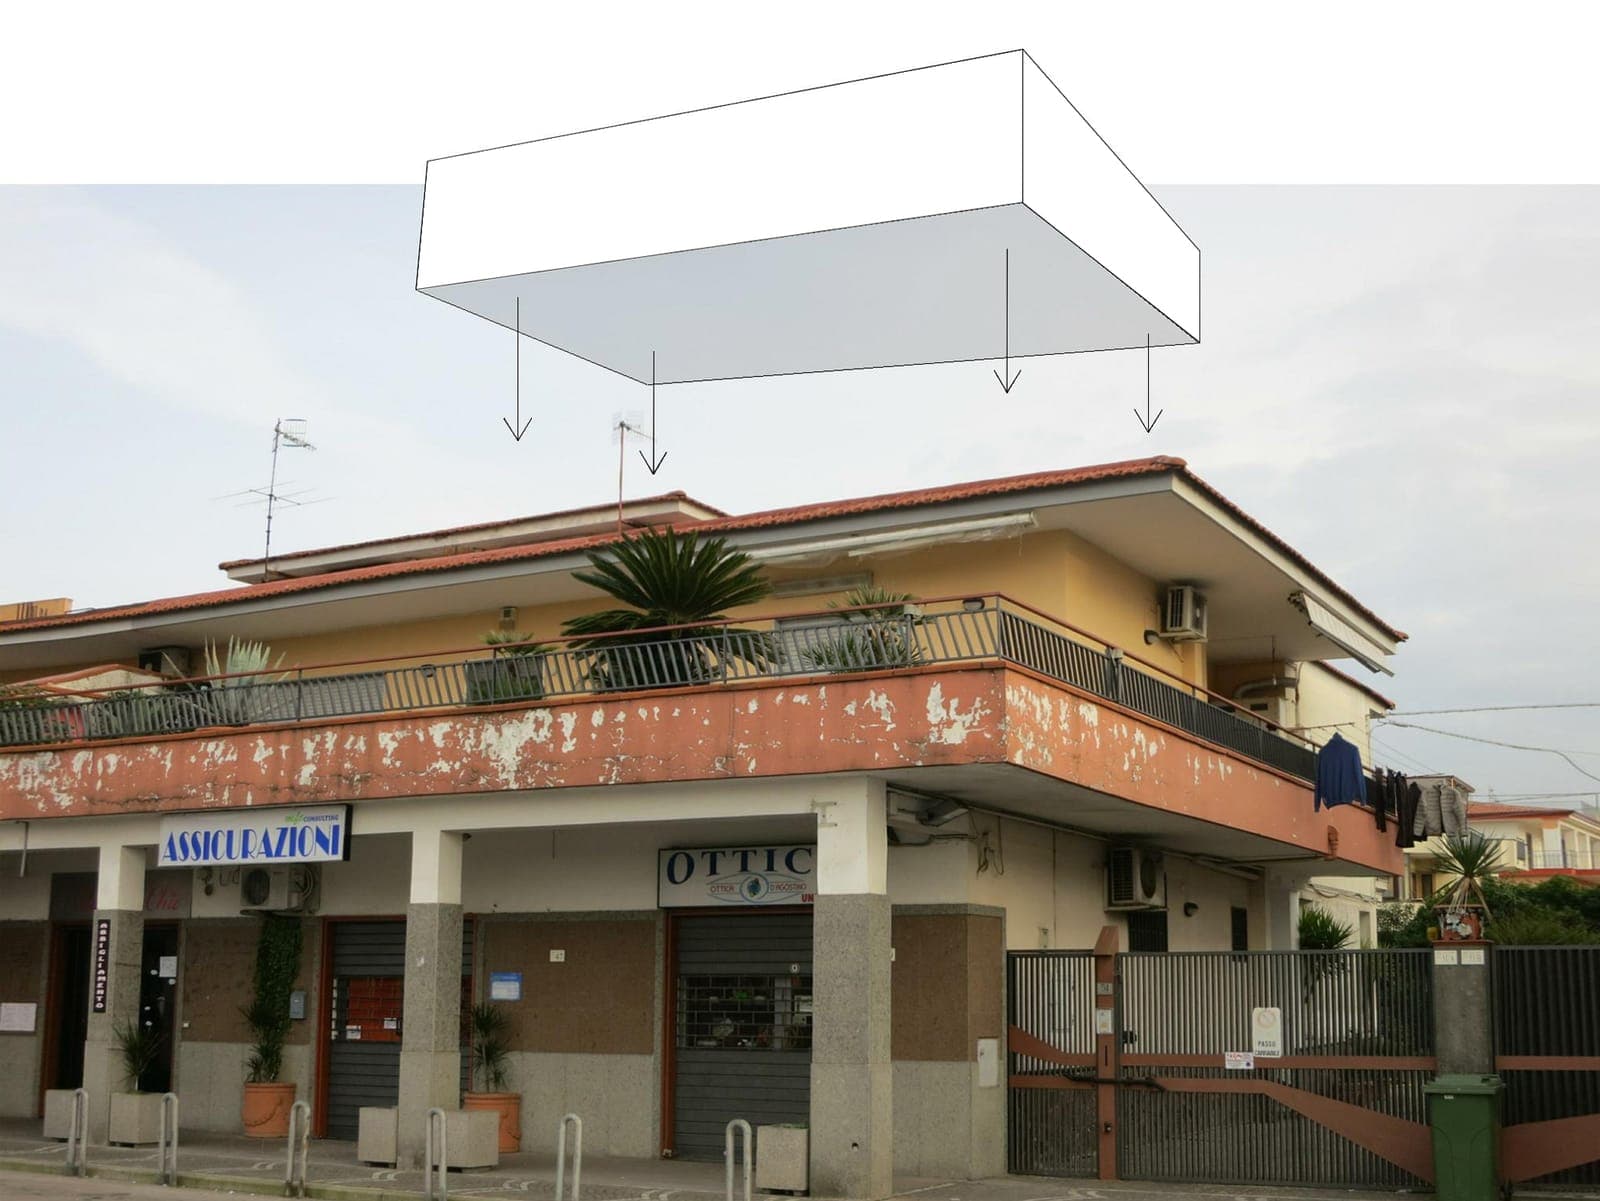
Maison de céramique, Naples · storey addition
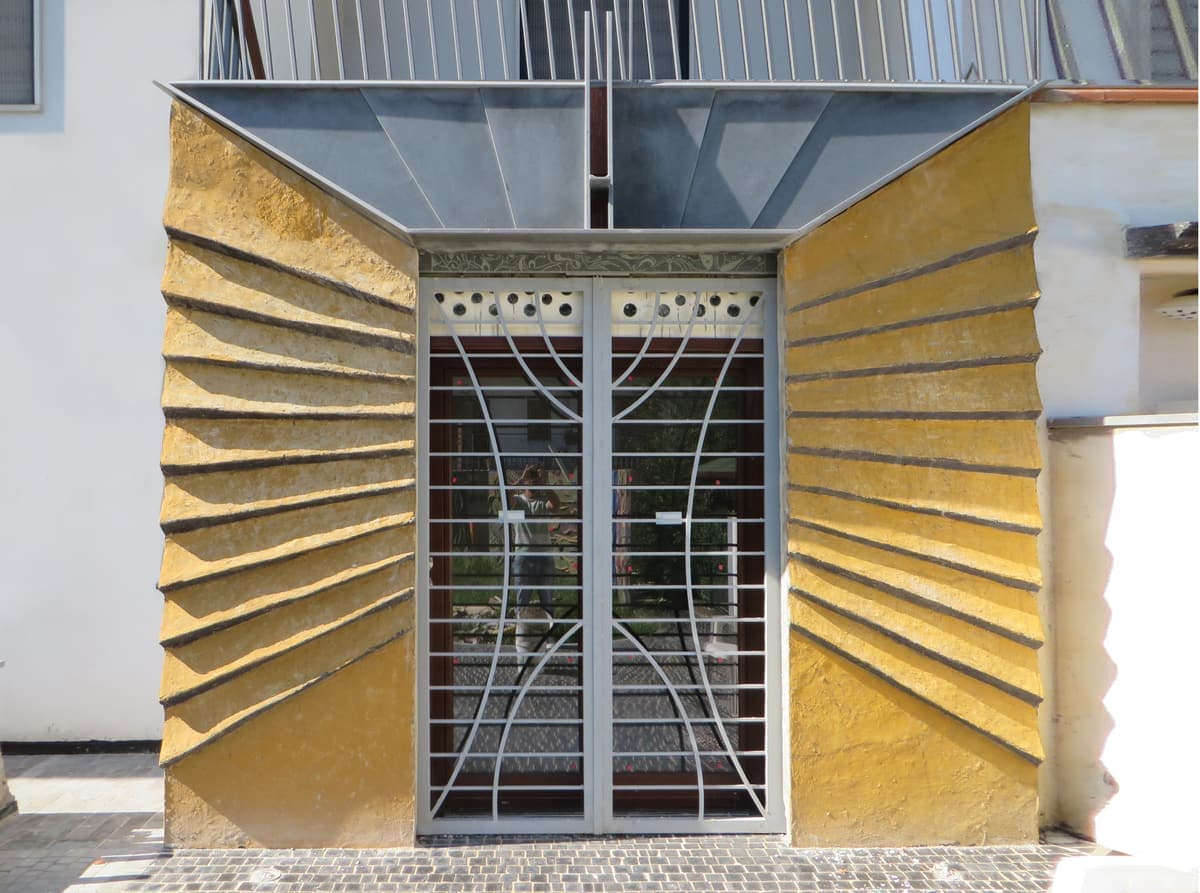
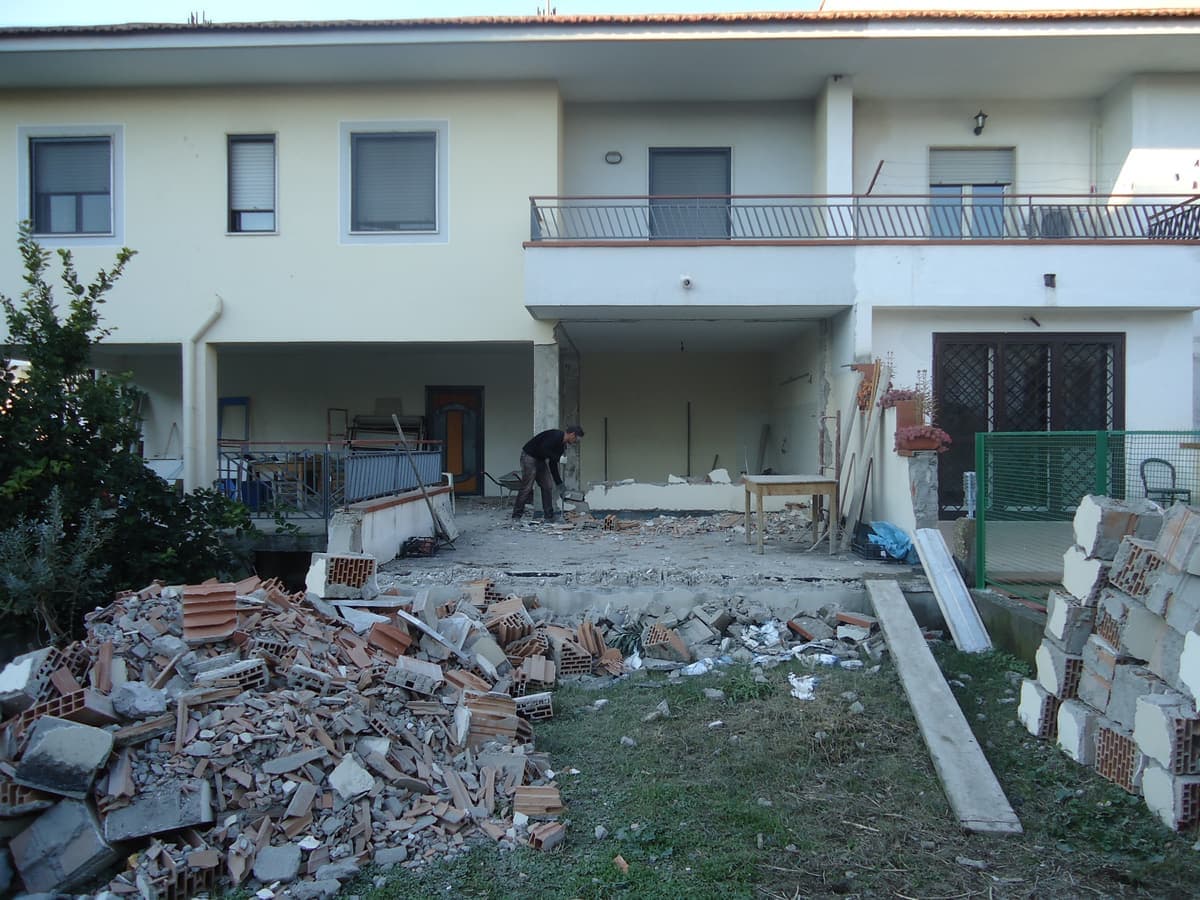
Maison EB, Naples · transformation
Before you start.
Selected projects
The Atelier chooses the projects where its skills in transformation, form and material can make a real difference.
Fees by stage
The scope of work and the fees are set stage by stage, according to the brief, the complexity, the estimated cost of the works and the extent of the work entrusted.
Separate studies
When the project requires it, the external studies needed are commissioned separately: land surveyor, structure, soil, thermal, building services, cost, surveys.
What cannot be guaranteed
No final cost, administrative timescale or permission can be guaranteed before the relevant checks and consultations.
Tell us about your place.
Describe the place, the project, the budget you have in mind and the timing: the Atelier will tell you the first useful step.
Three places transformed.
Maison de céramique
Naples, 2020Storey addition, identity, passive ventilation, built skin and craftsmanship.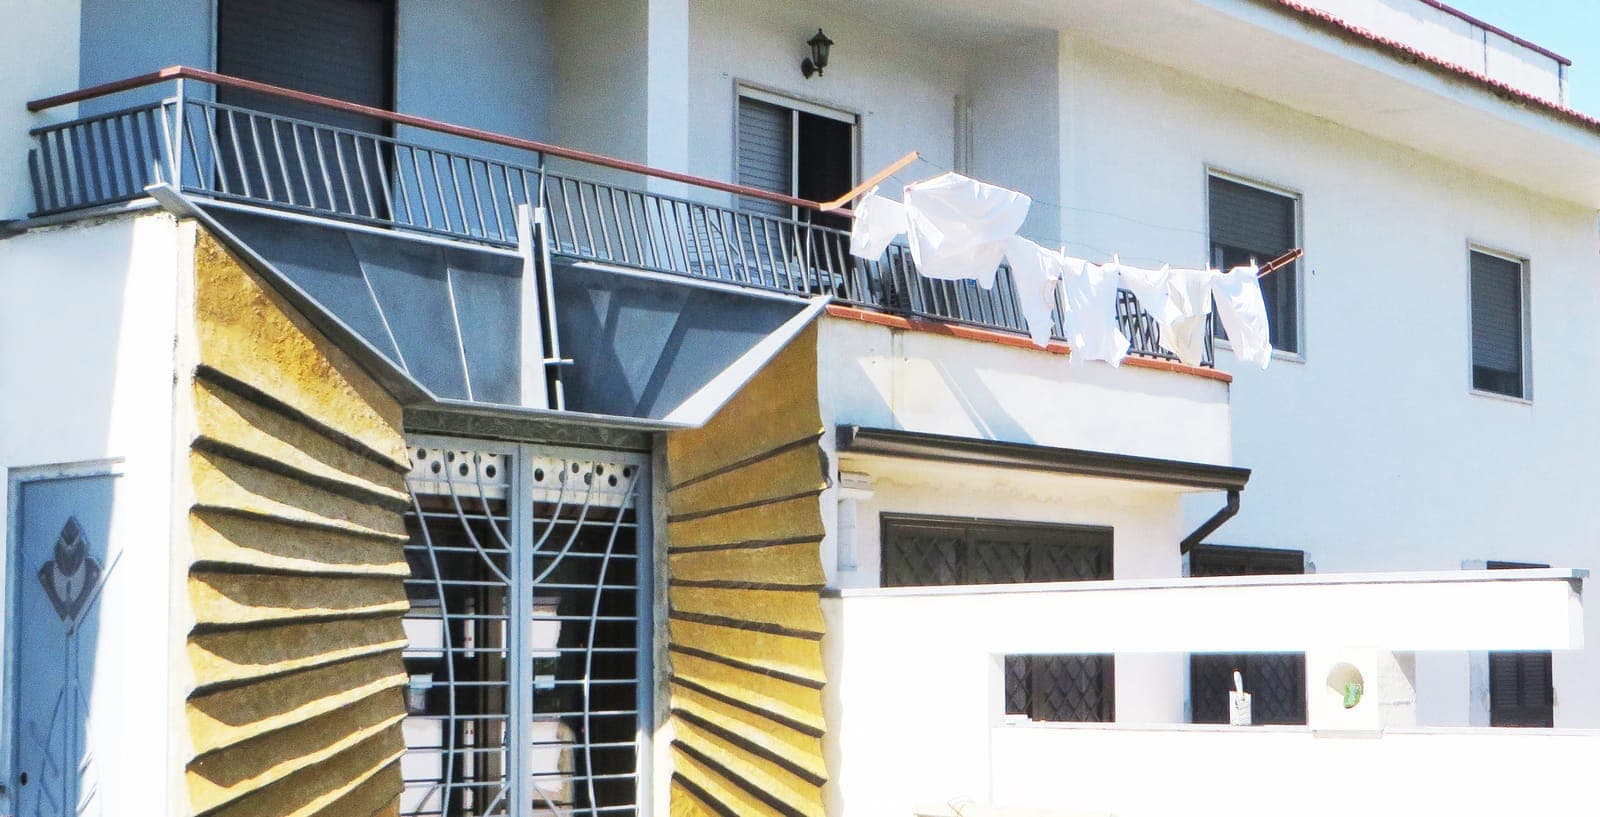
Maison EB
Naples, 2018An existing group of buildings transformed by a new façade identity.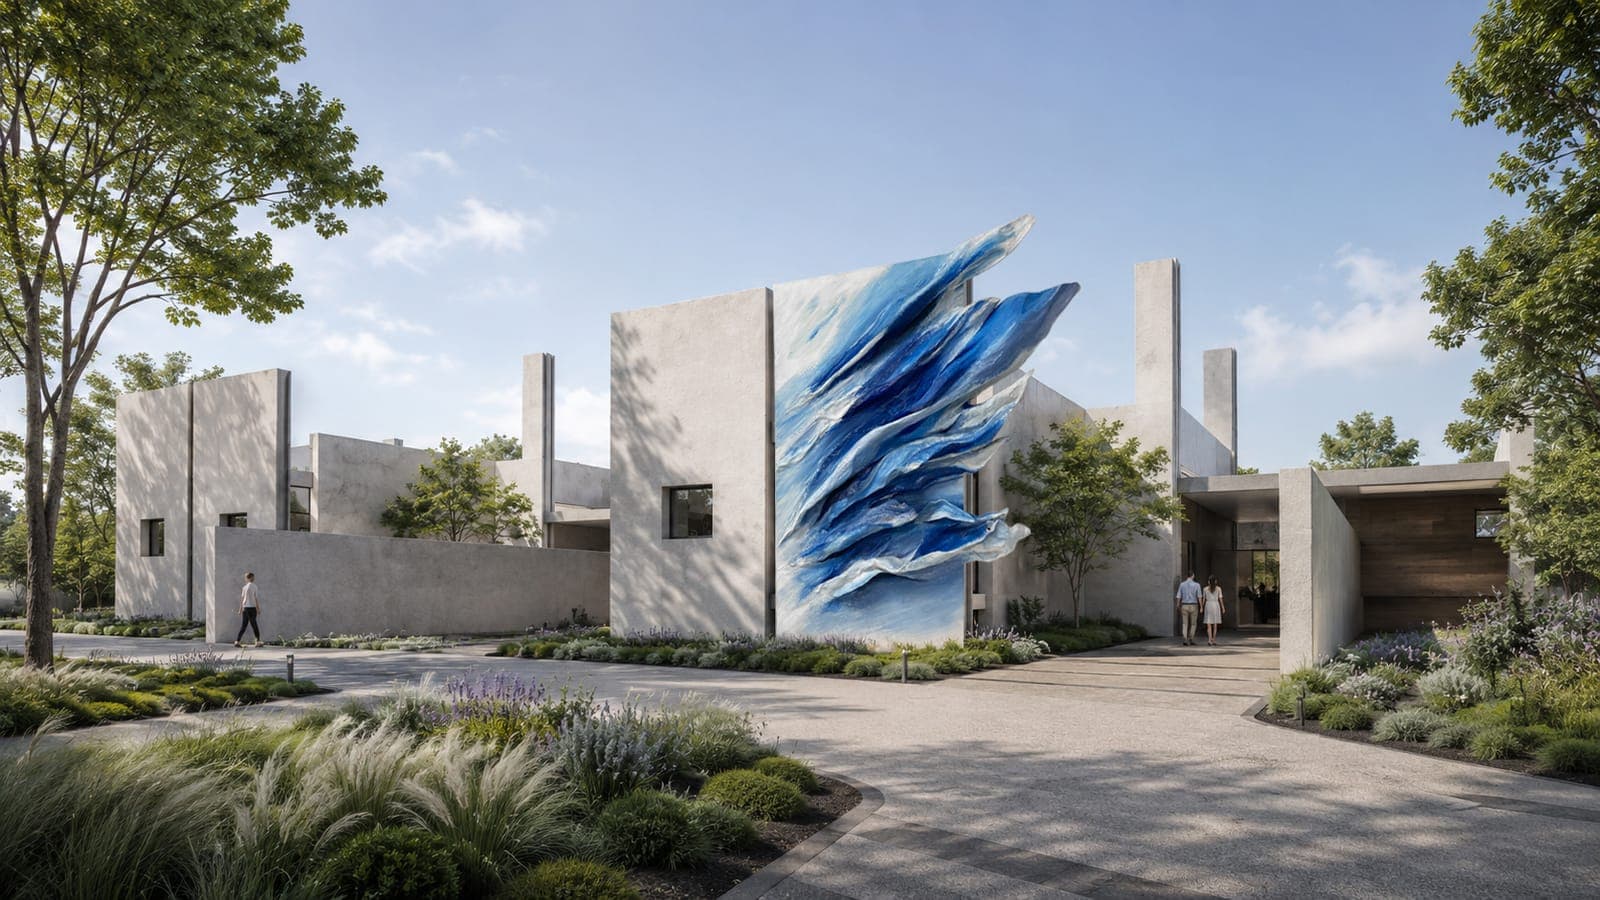
De Carolis
Volla, Naples, 2018Spatial organisation, material, bespoke elements and transformation of the existing building.
And art, as well.
Ceramics, reliefs, concrete cast in the earth: Flavio Borrelli also works as an artist. A door, a wall or a façade can become the unique piece of your project.
See his work as an artist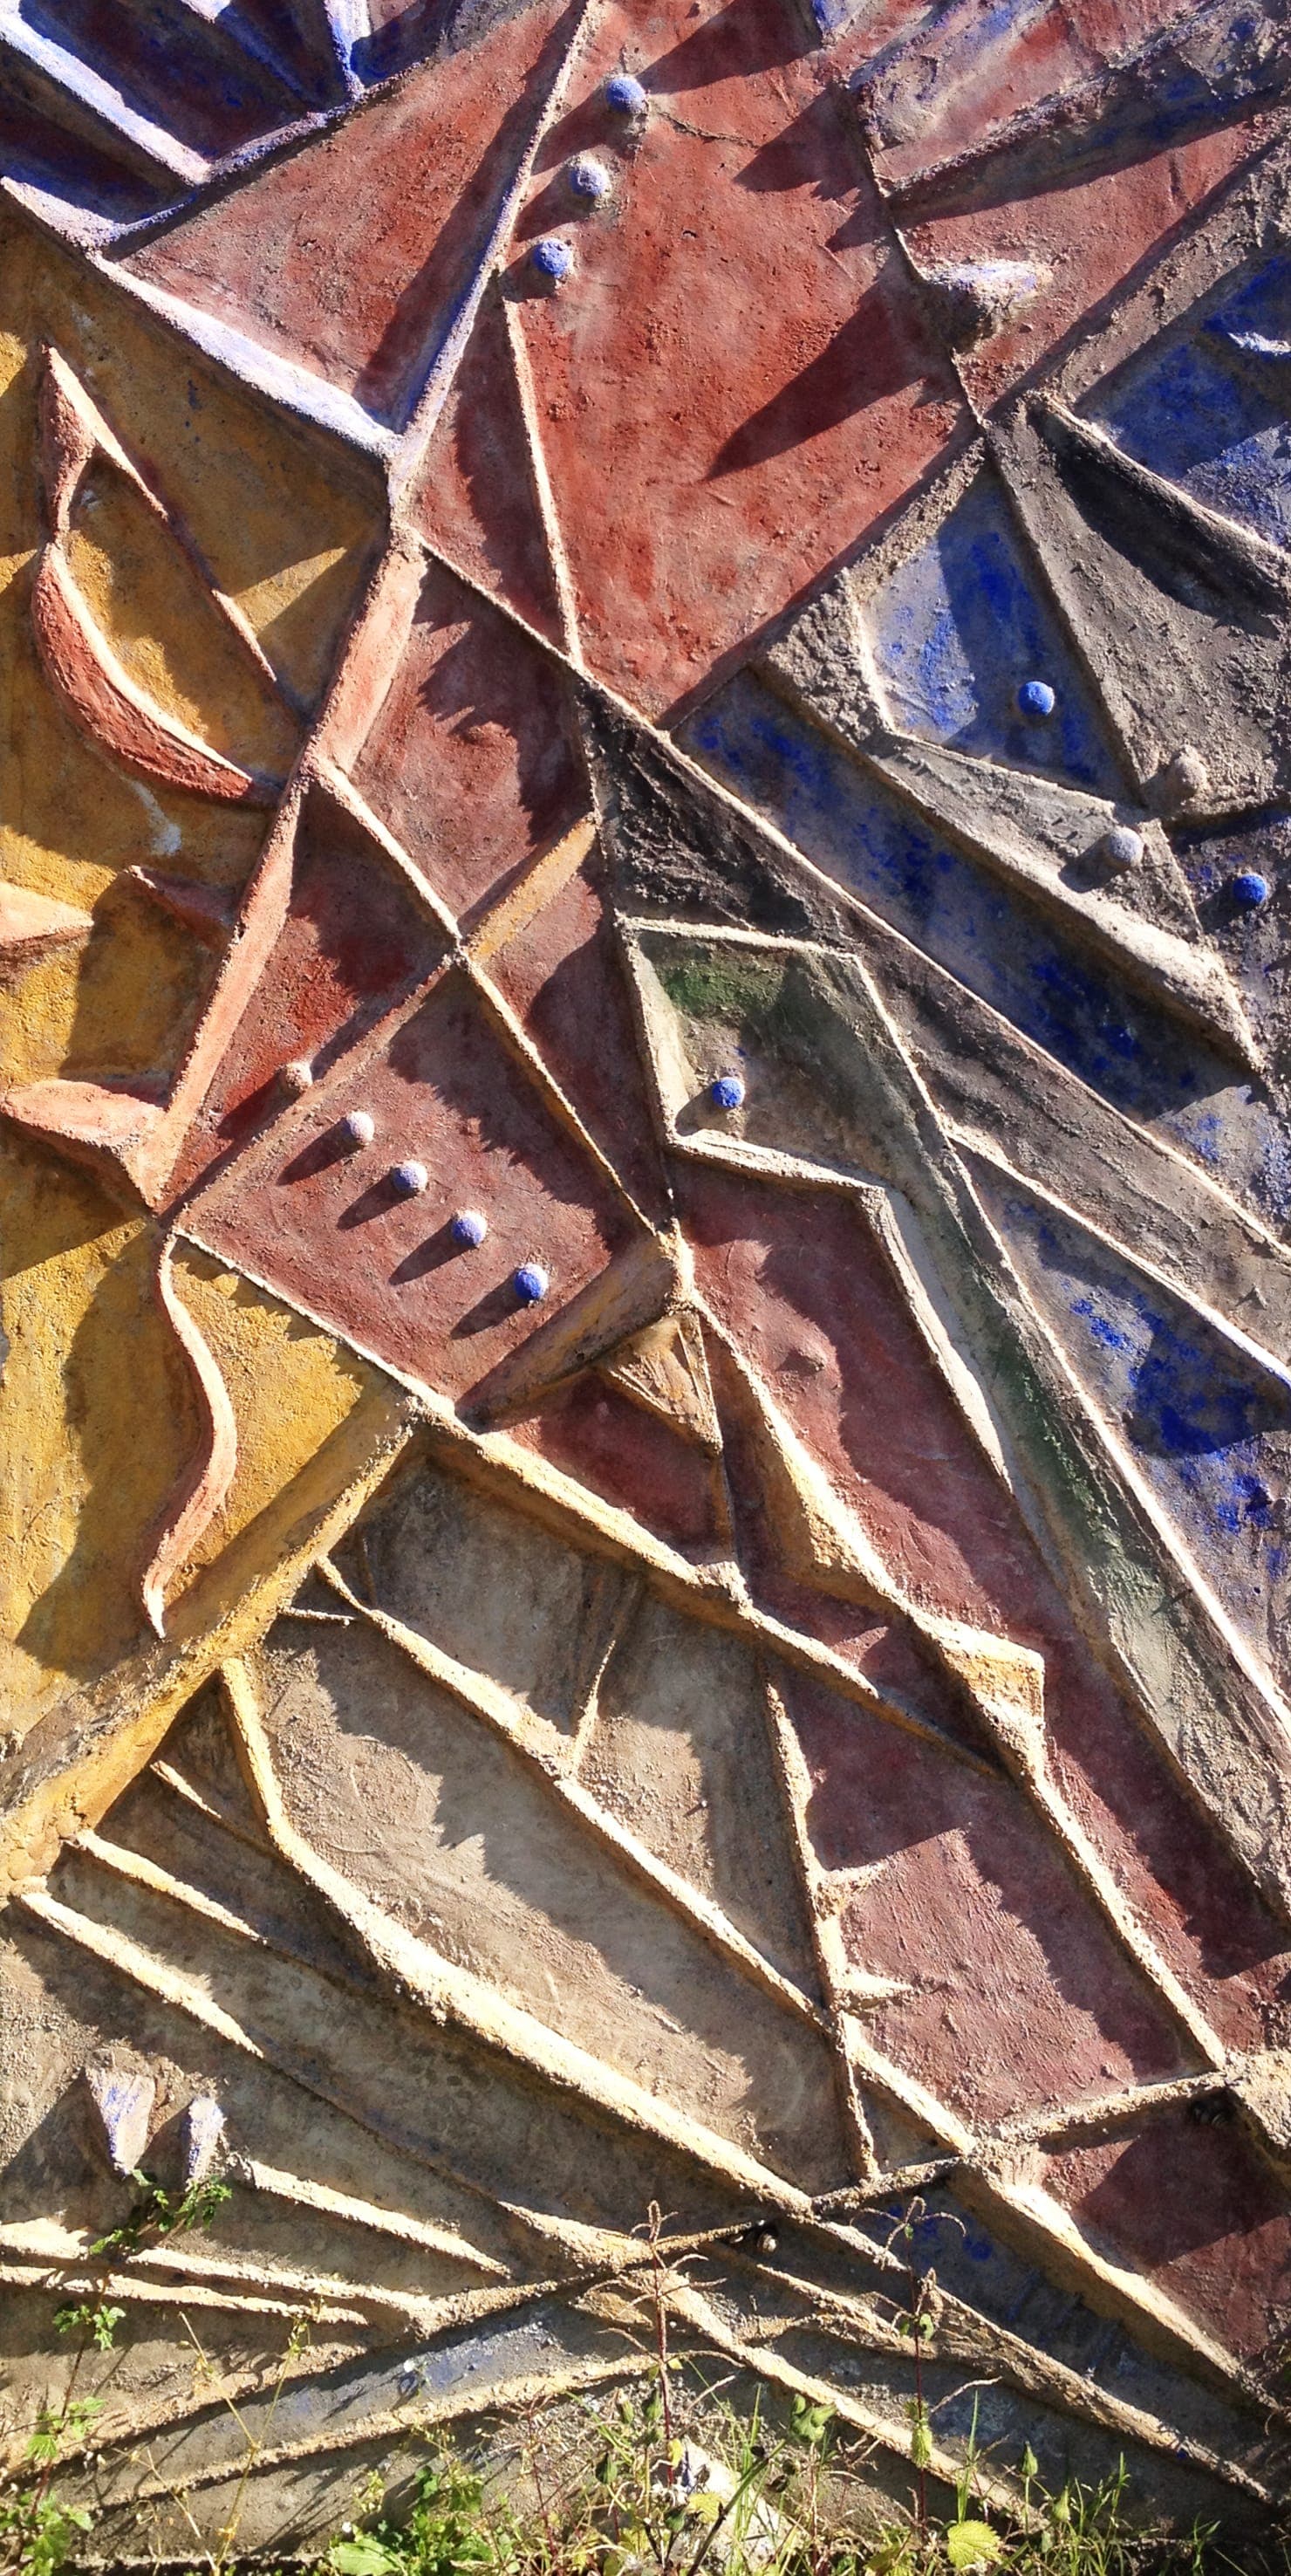
Seven Souls · Naples 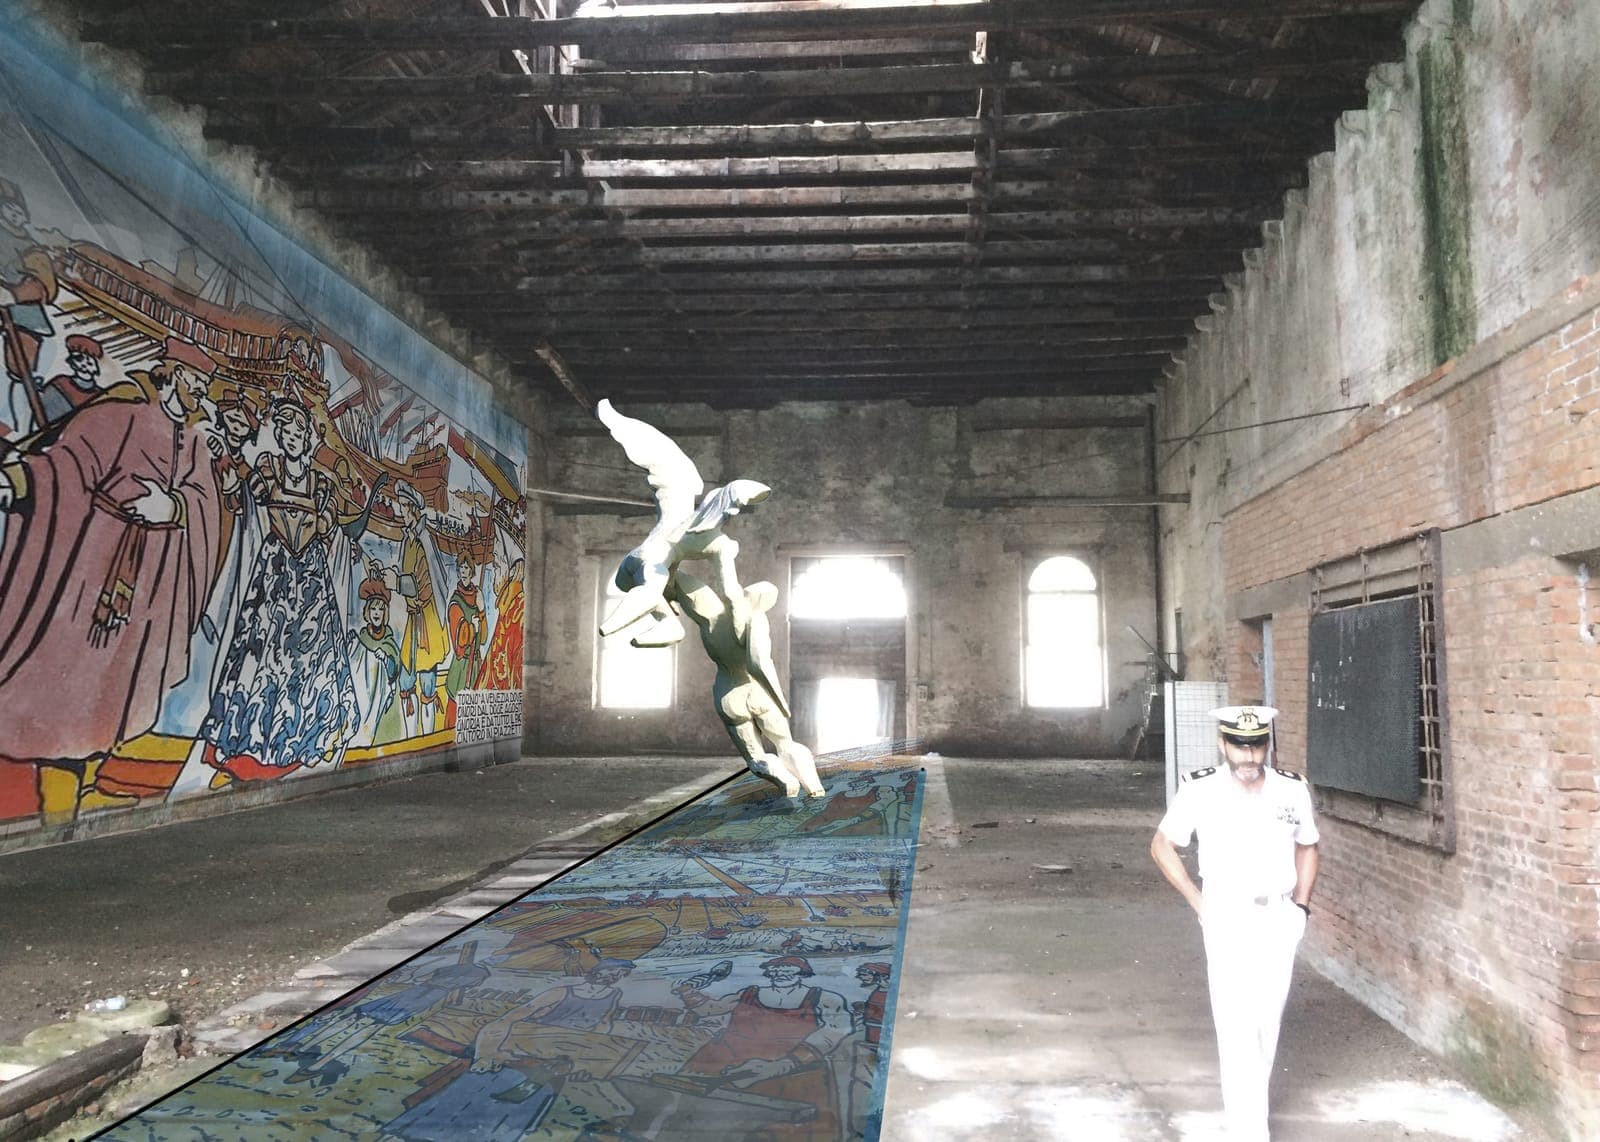
Casa del Bucintoro · Venice 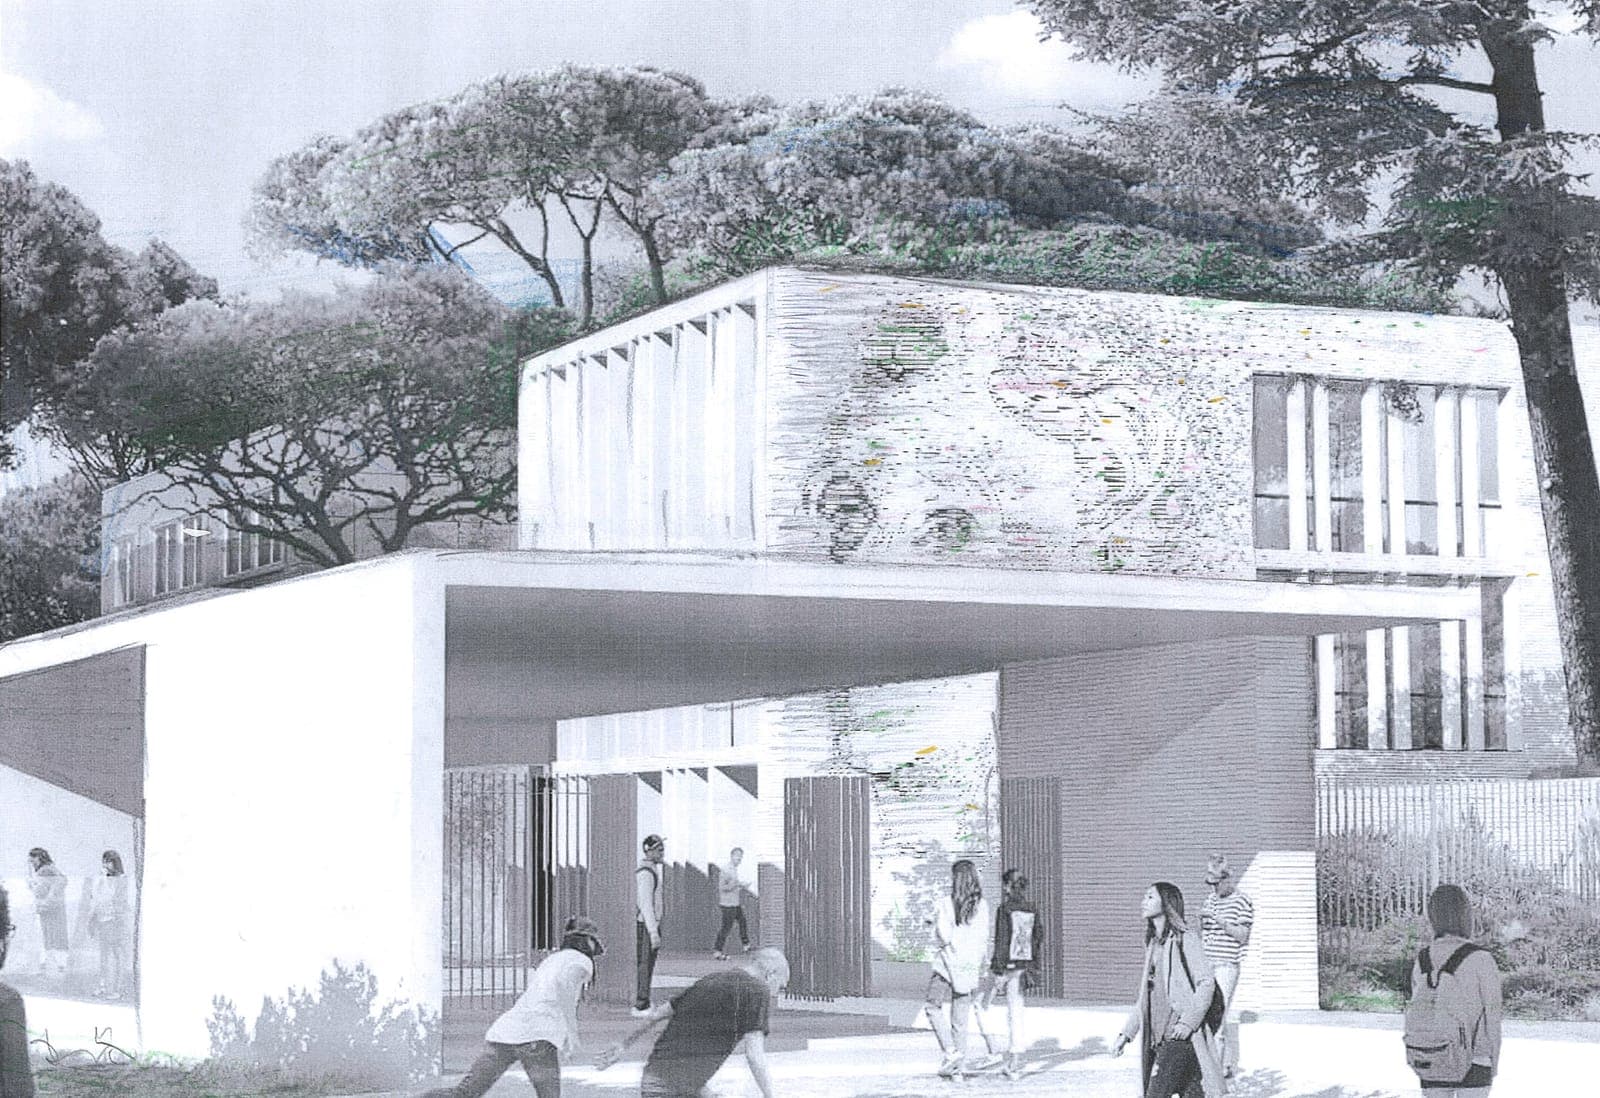
La Cadenelle · Marseille
Frequently asked questions.
What projects does the Atelier take on?
The renovation of an apartment, a house or a small building, extensions, storey additions, and new builds of a house or a small building.
How does the first meeting work?
It starts with an advisory visit: together with you, the Atelier clarifies the brief, the site, the known constraints, the budget, the timing and the studies needed. You then decide to continue, rethink or stop.
Does the Atelier handle planning permission?
Yes, at the design stage: survey if needed, sketches, preliminary design, step-by-step cost estimate, planning applications and coordination of the studies.
How are the fees set?
Stage by stage, according to the brief, the complexity, the estimated cost of the works and the extent of the work entrusted. External studies (land surveyor, structure, soil, thermal…) are commissioned separately when the project requires it.
Is the cost of the works guaranteed?
No: no final cost, administrative timescale or permission can be guaranteed before the relevant checks and consultations. The estimate becomes more precise at each stage.
Does the Atelier supervise the building work?
Yes, when you entrust it with the full service: tendering and analysis of contractors' quotes, building contracts, site supervision and assistance at handover.