Maison de céramique
Lighting up space like a diamond
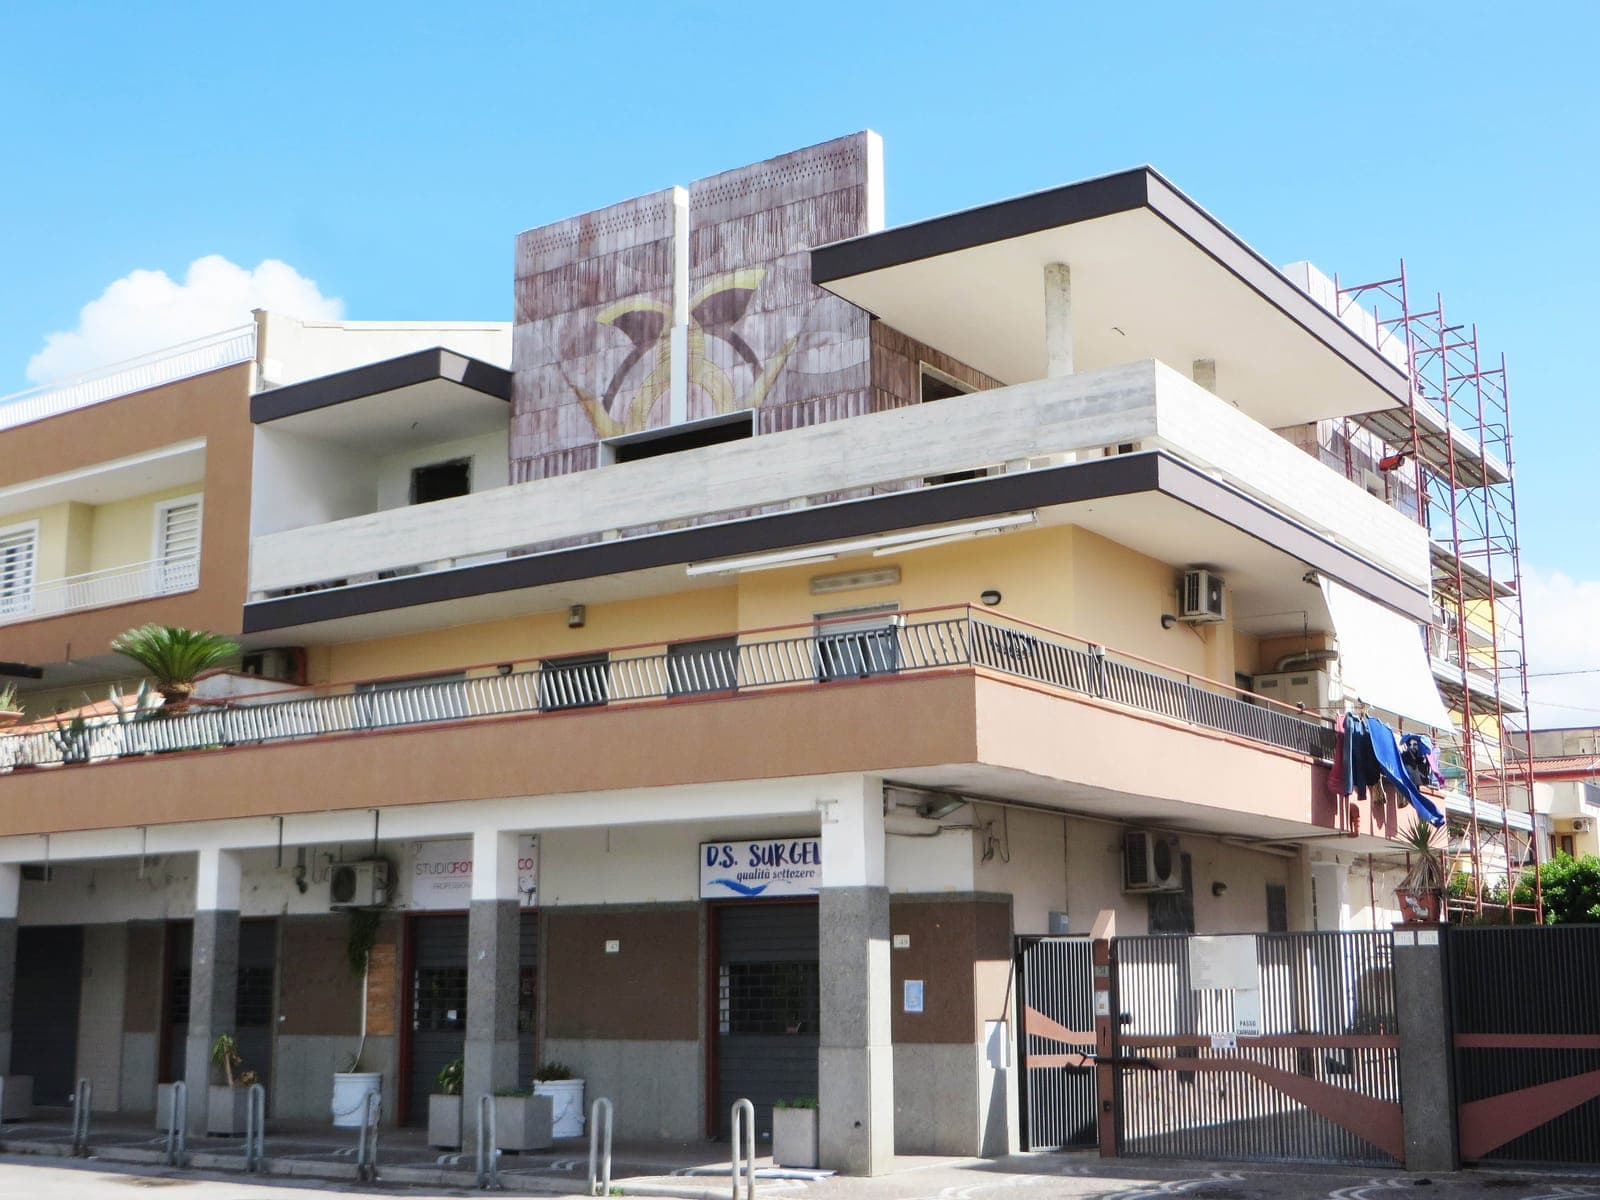
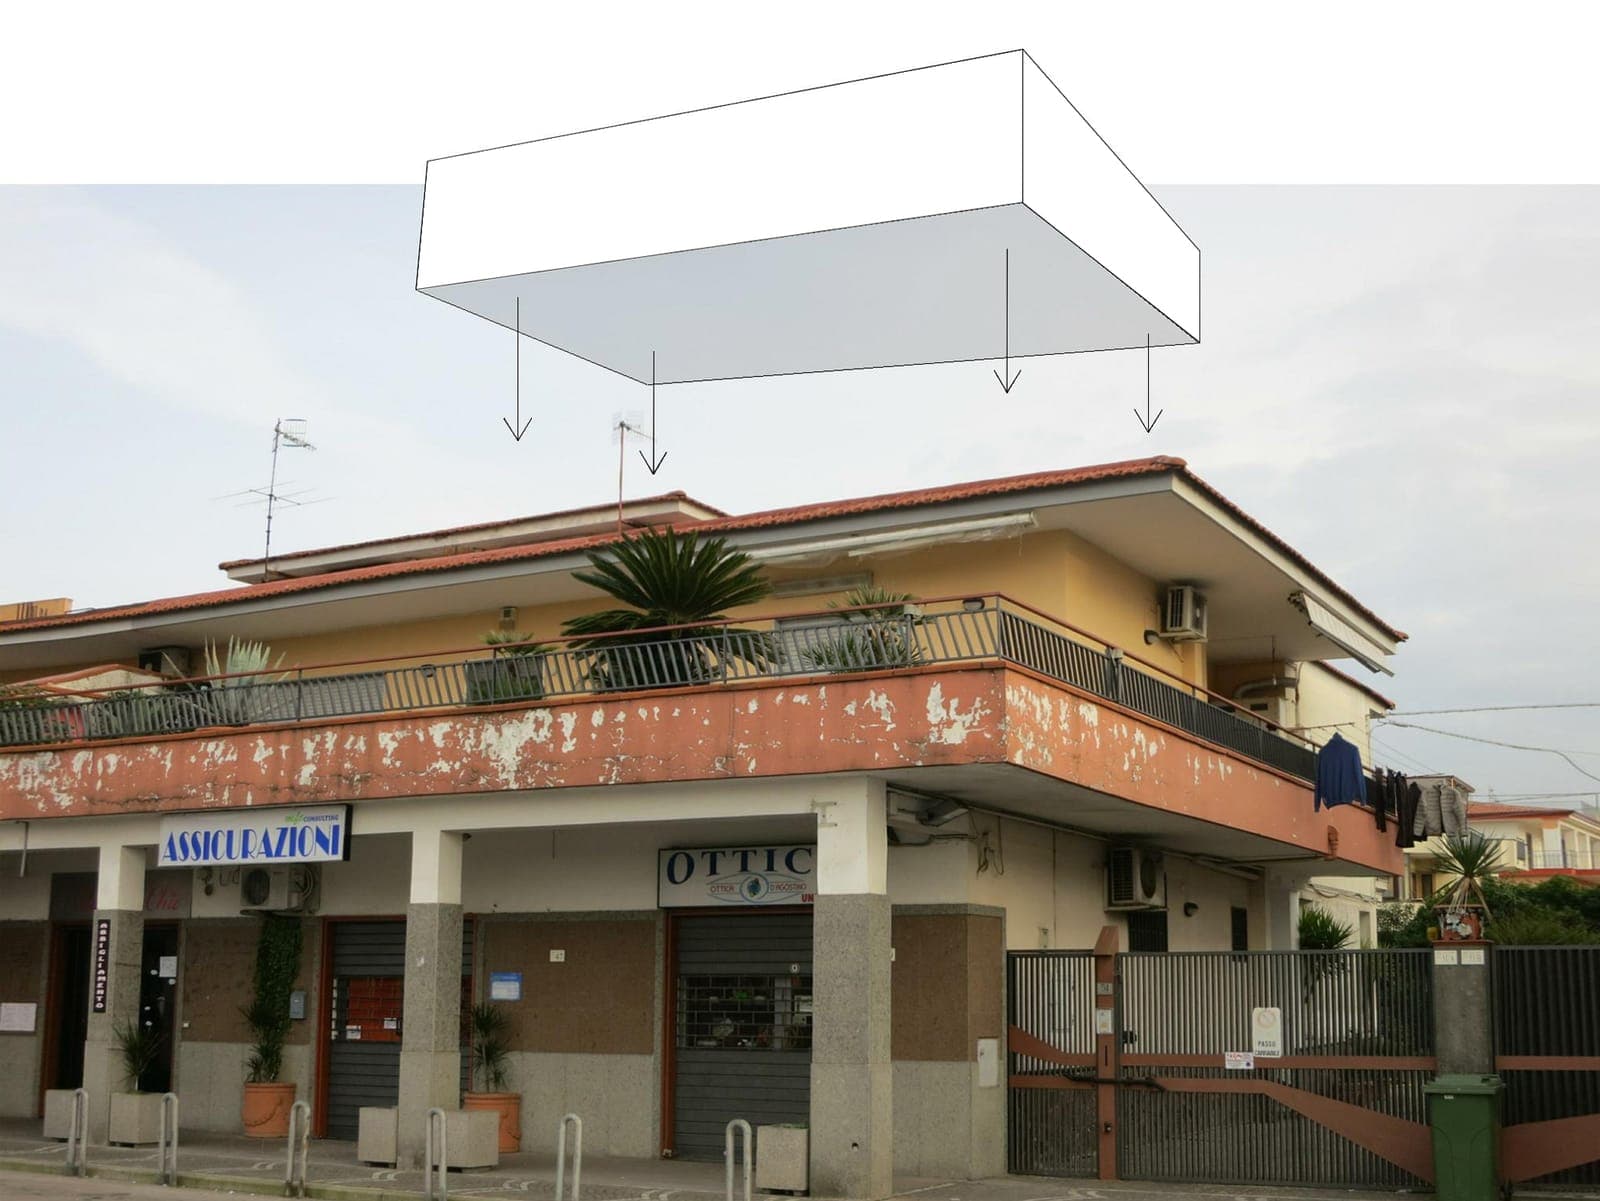
A house built as a storey addition, designed as an autonomous volume (a hat!) set on the existing building, whose ceramic skin is at once a mural, a passive ventilation device and a sensitive trace of the craftsman’s gesture.
The Maison de céramique is a dwelling of about 105 m² built as a storey addition on an existing building, on the outskirts of Naples. The project treats the new construction as an autonomous volume, set on the existing building like a hat.
Rather than reproducing the forms and language of the original building, the intervention takes on a singular presence. The new volume changes the perception of the whole, gives it a recognisable identity and introduces an architectural landmark into a heterogeneous urban setting.
The heart of the project lies in the design of its ceramic façades, where each element was modelled, engraved and worked by hand. Reliefs, imprints, lines and variations of colour form a continuous mural, different on each orientation.
Yet the ceramic is not applied as mere surface decoration. It forms a true climatic skin, set away from the building wall to allow air to circulate naturally. The façade thus combines artistic expression, solar protection and bioclimatic performance.
Keywords : Residential architecture · Storey addition · Ceramics · Ventilated façade · Passive ventilation · Art integrated into architecture · Craftsmanship · Climatic skin · Mural · Matter · Gesture · Relief · Bioclimatic architecture · Naples