Strengthen your projects and their façades.
The Atelier supports architecture firms at the right moment, with one speciality: façades — façade language, envelope, brise-soleil, ceramic skins, details. You keep control of the project.
From plan to site.
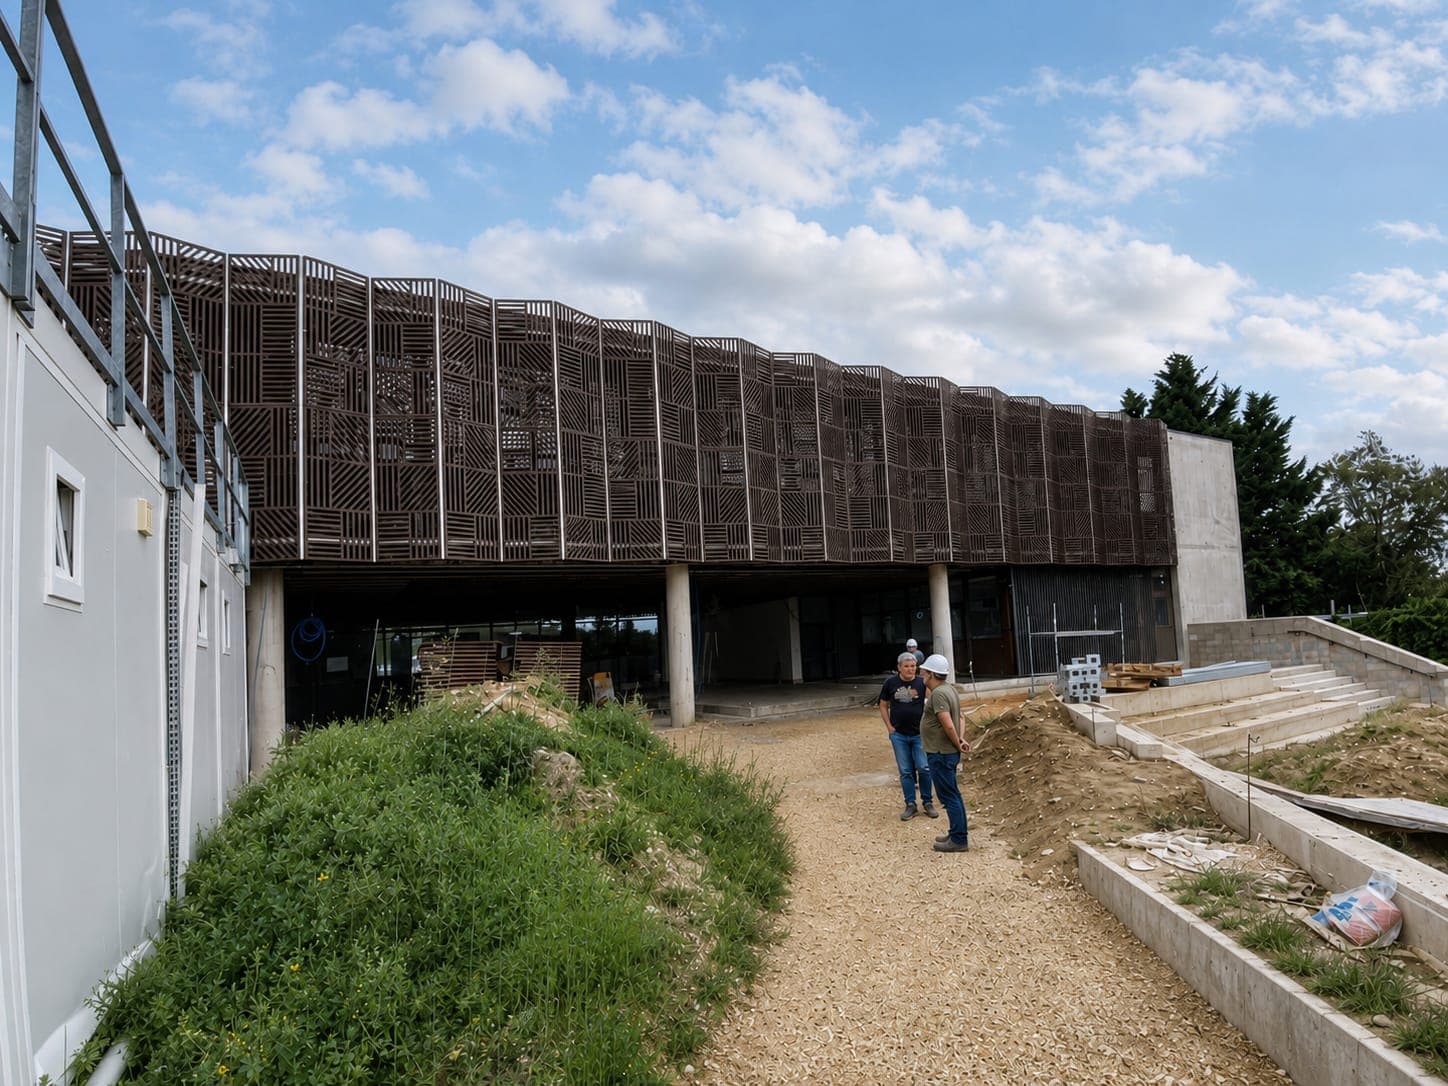
01Built façadeCollège Galois 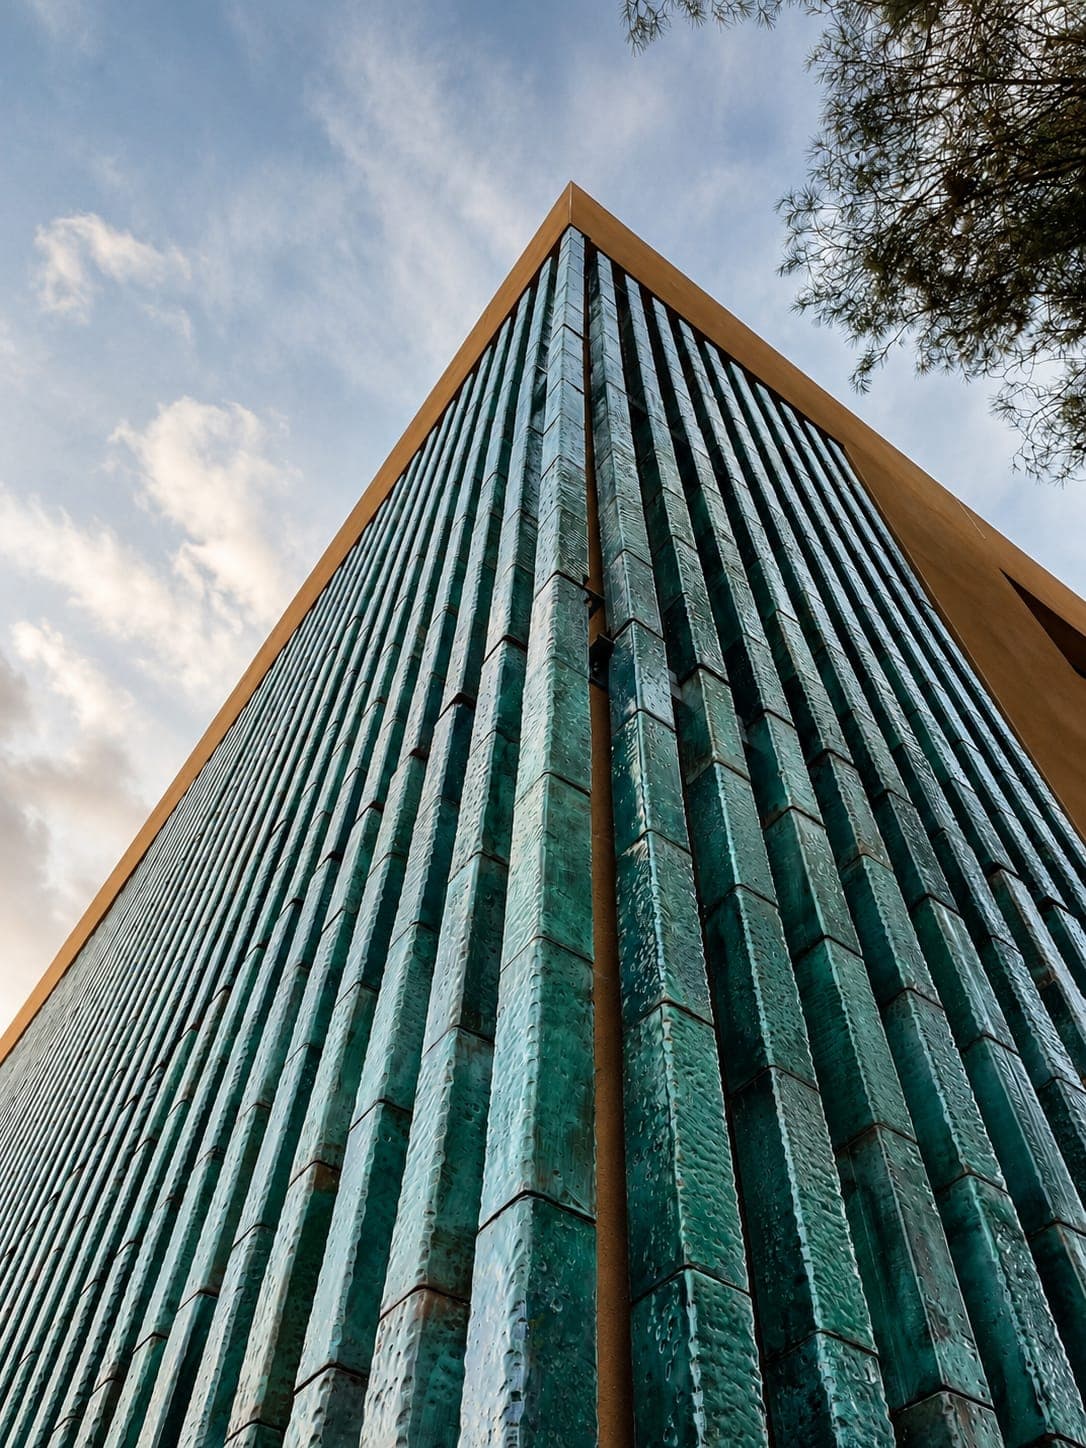
02Ceramic skinIME de Contes 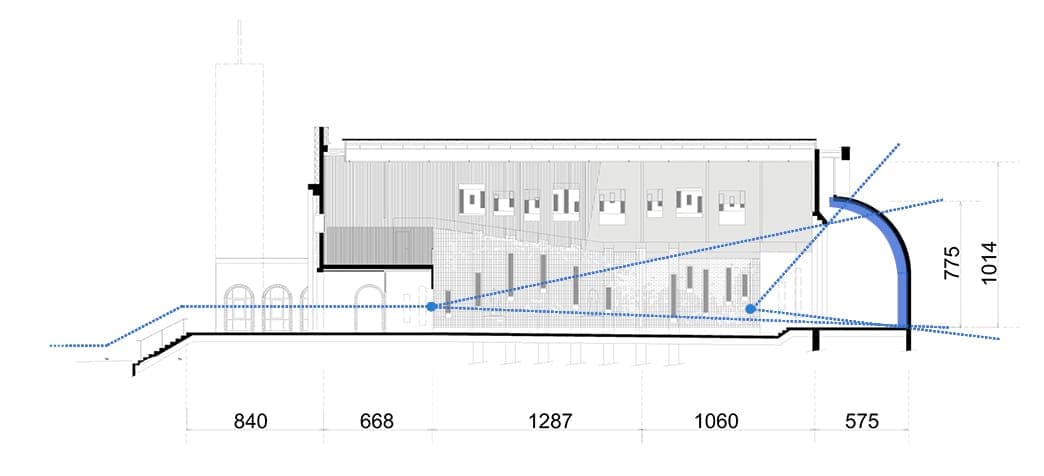
03Dimensioned sectionÉglise de Porticcio 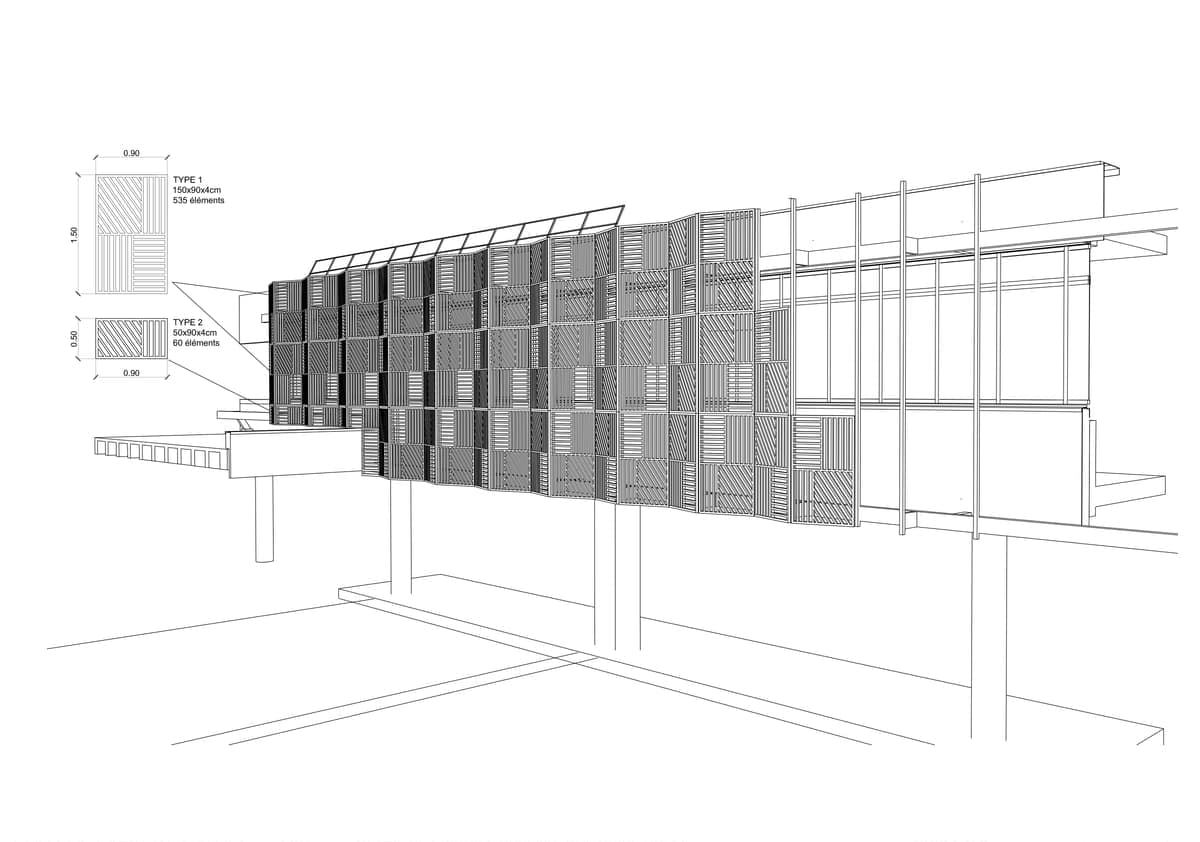
04Façade studyCollège Galois 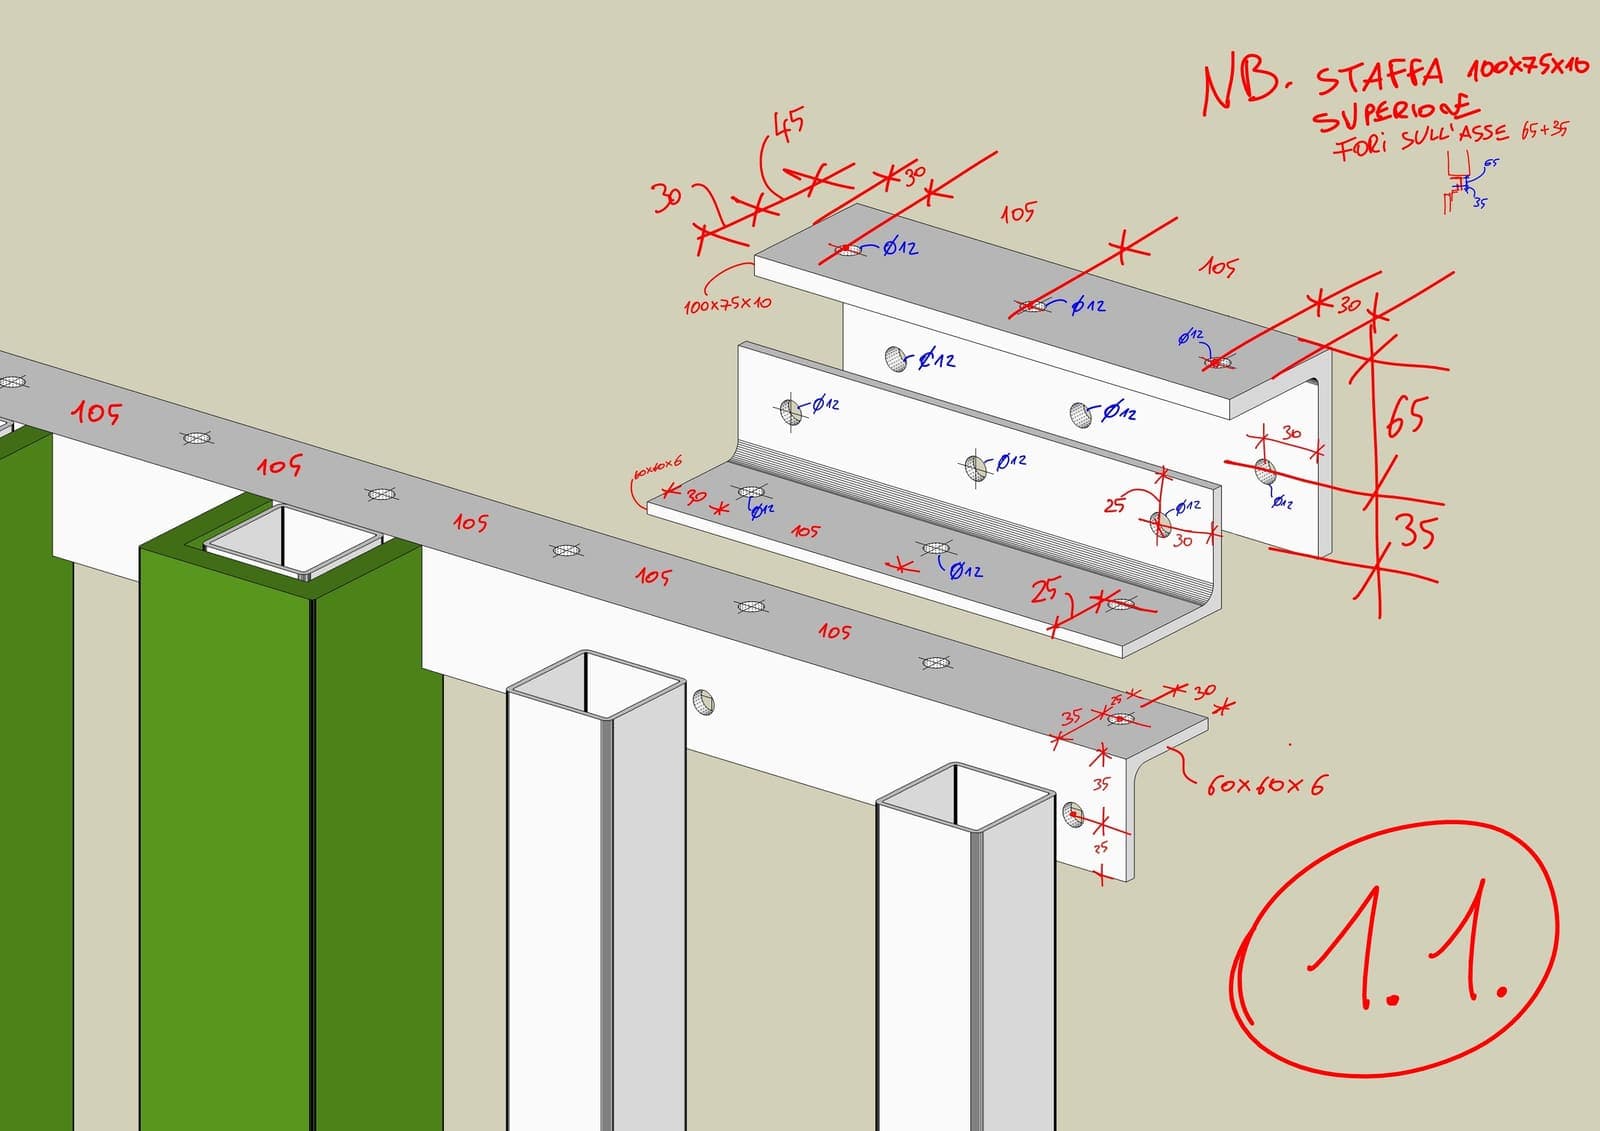
05Annotated detailIME de Contes 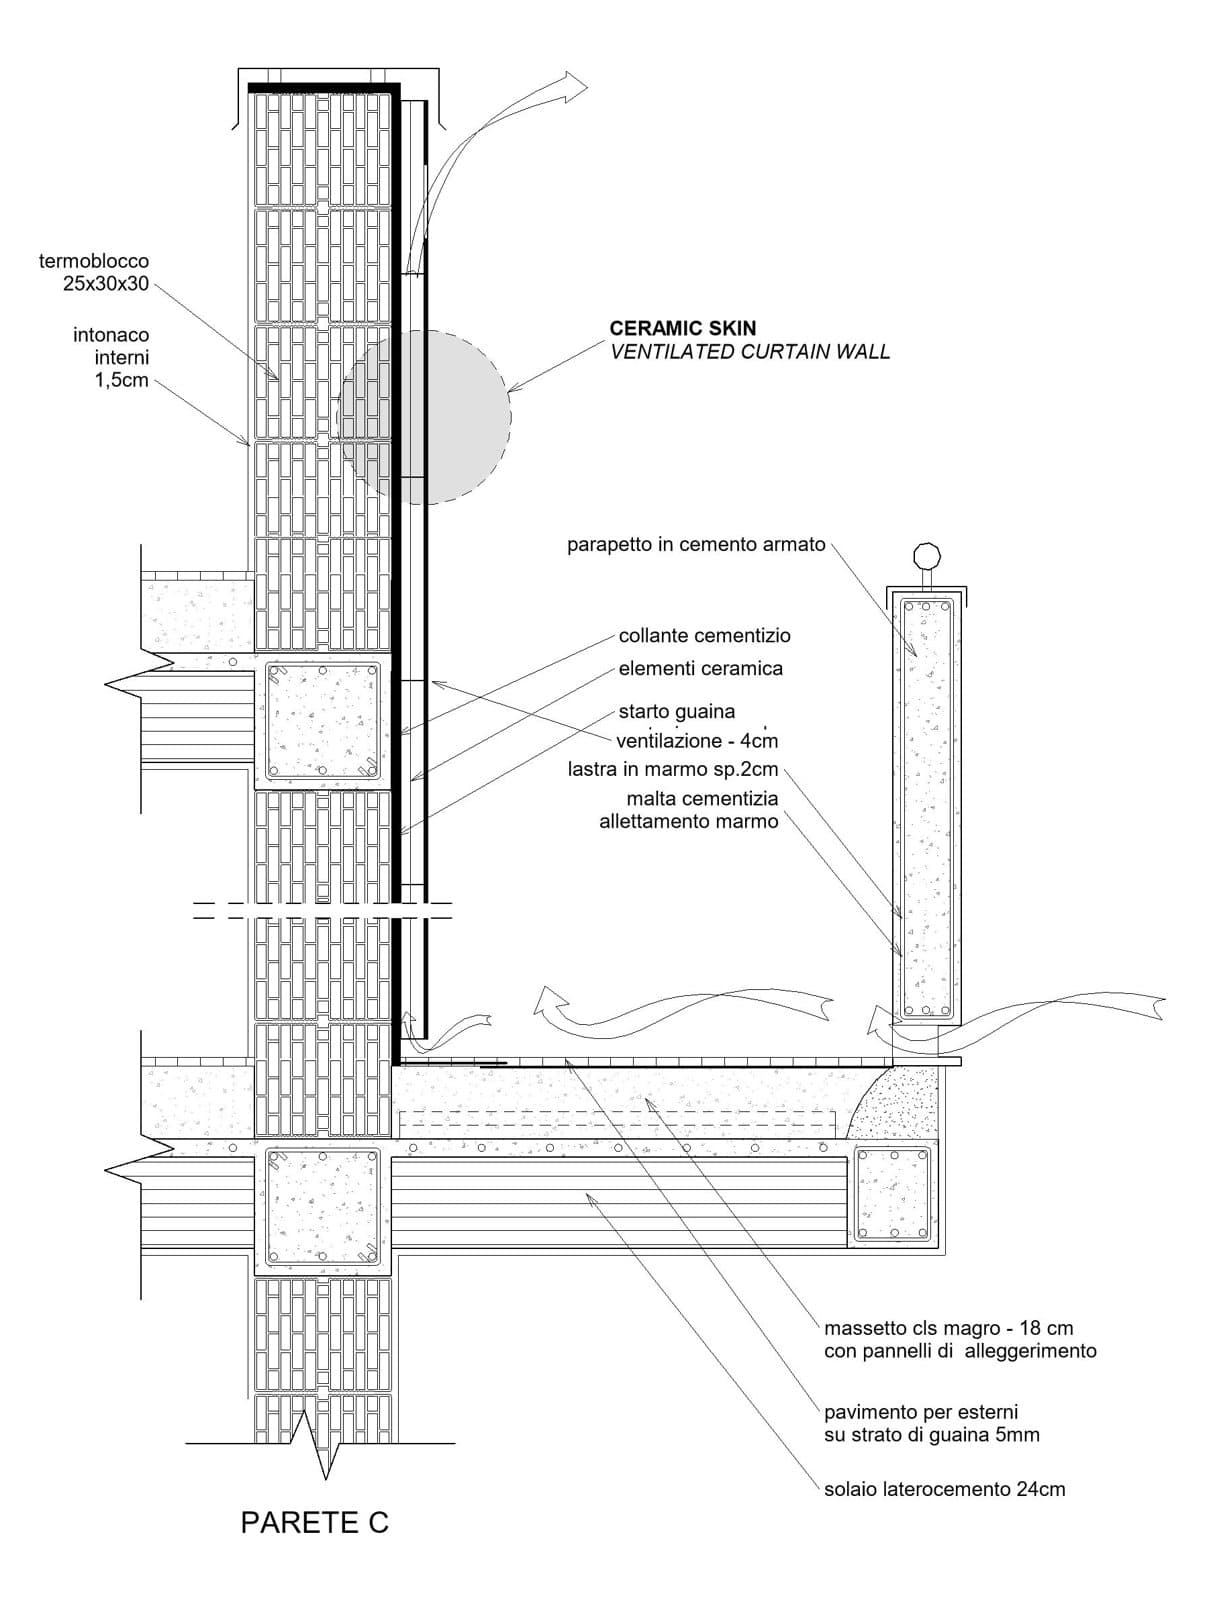
06Detail sectionVentilated ceramic façade 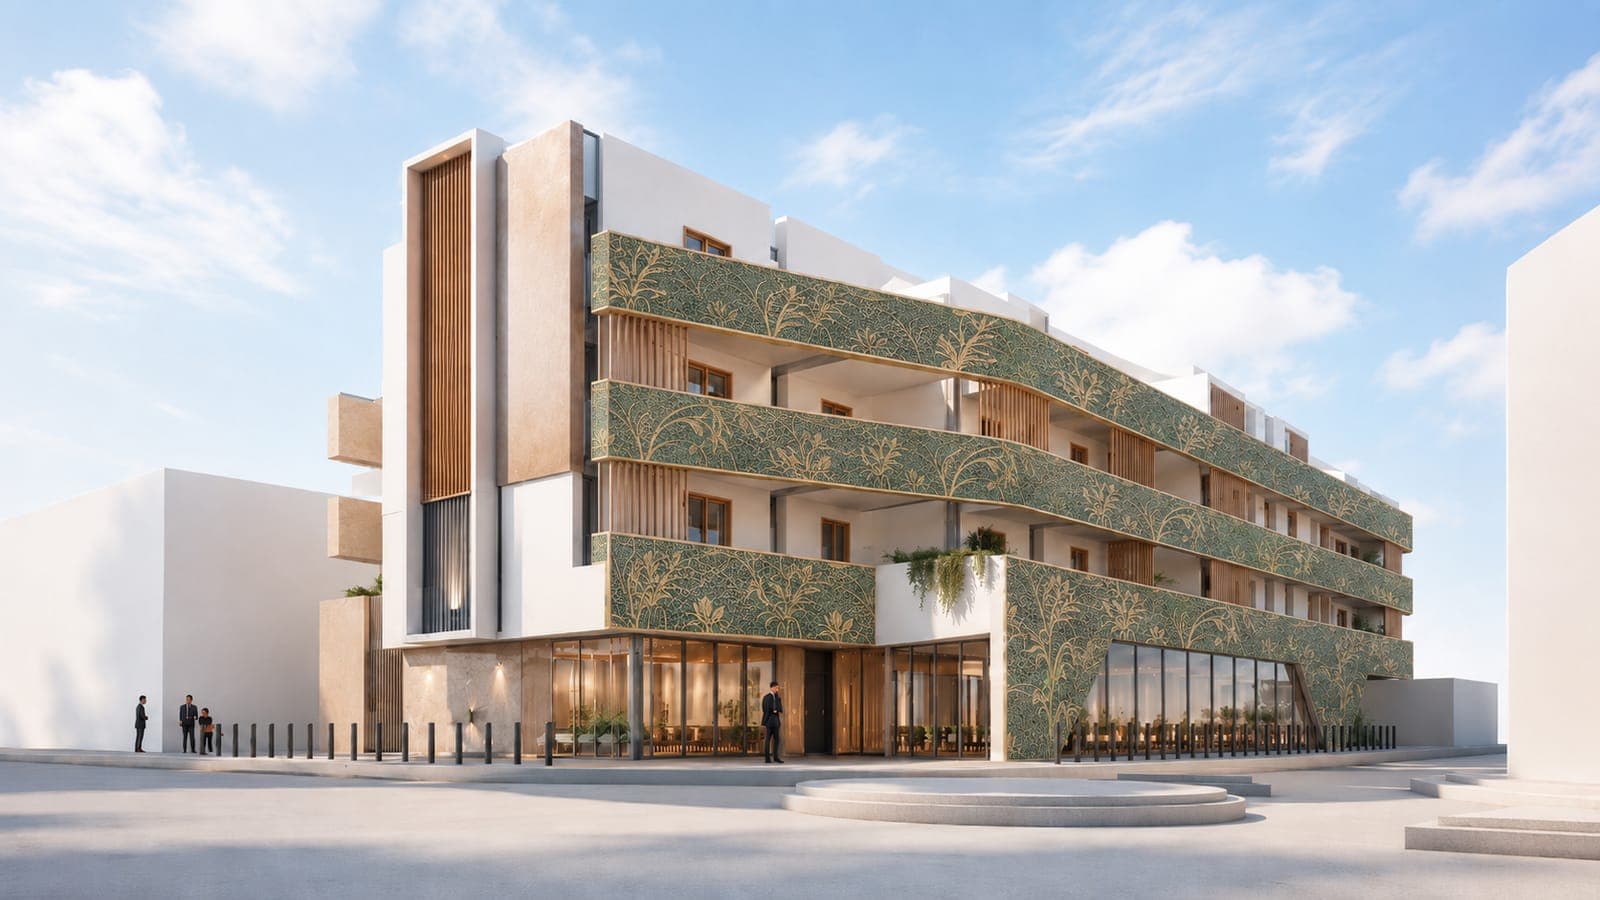
07Façade claddingManna 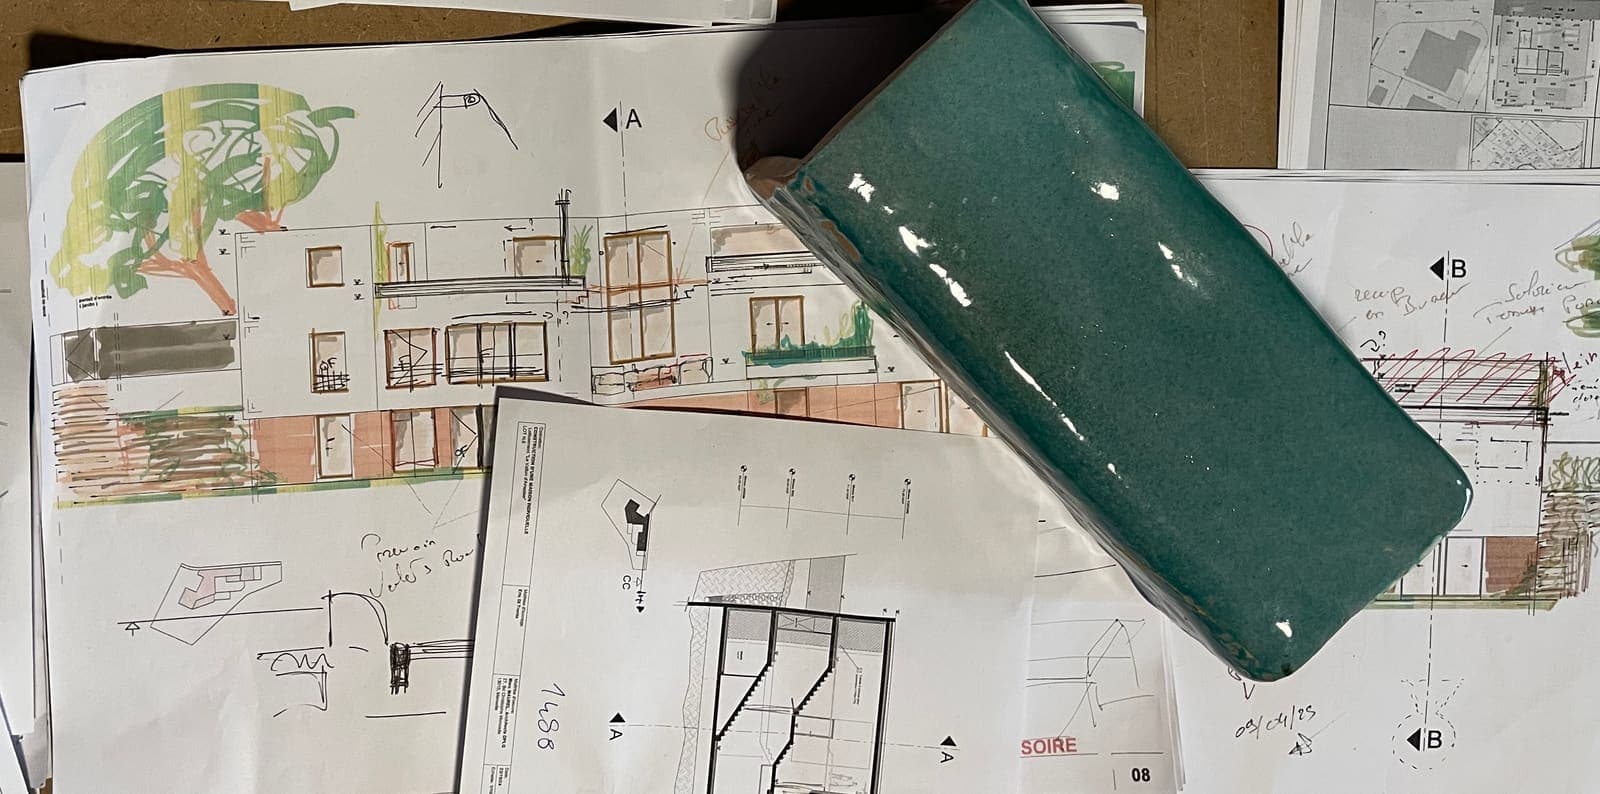
08Annotated plansReading a firm's project 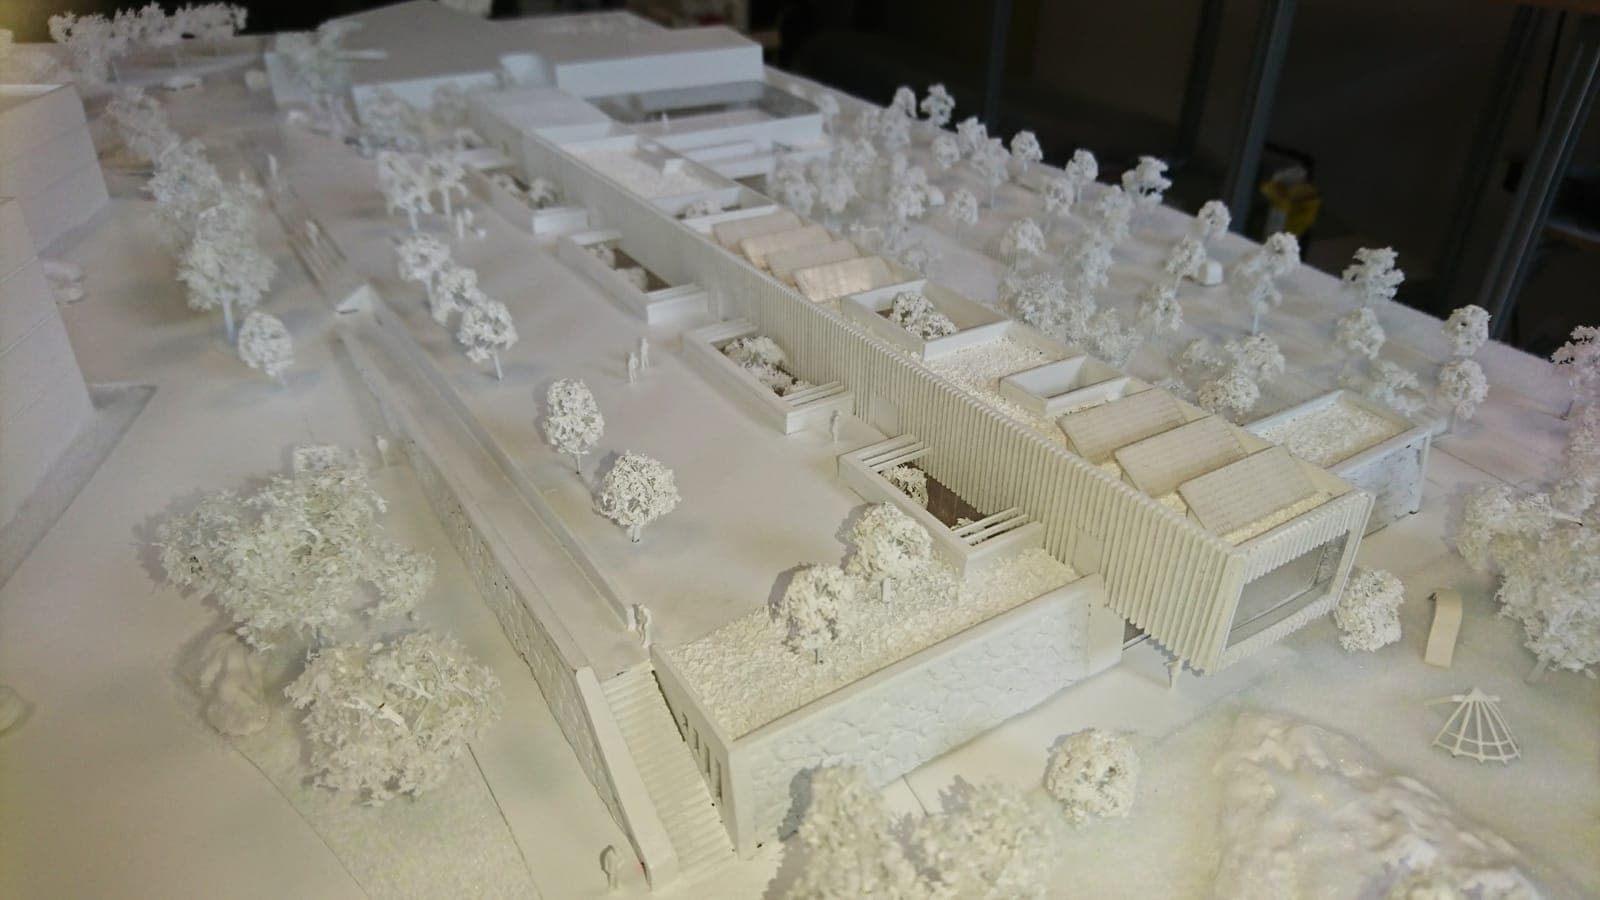
09Massing studyPifano 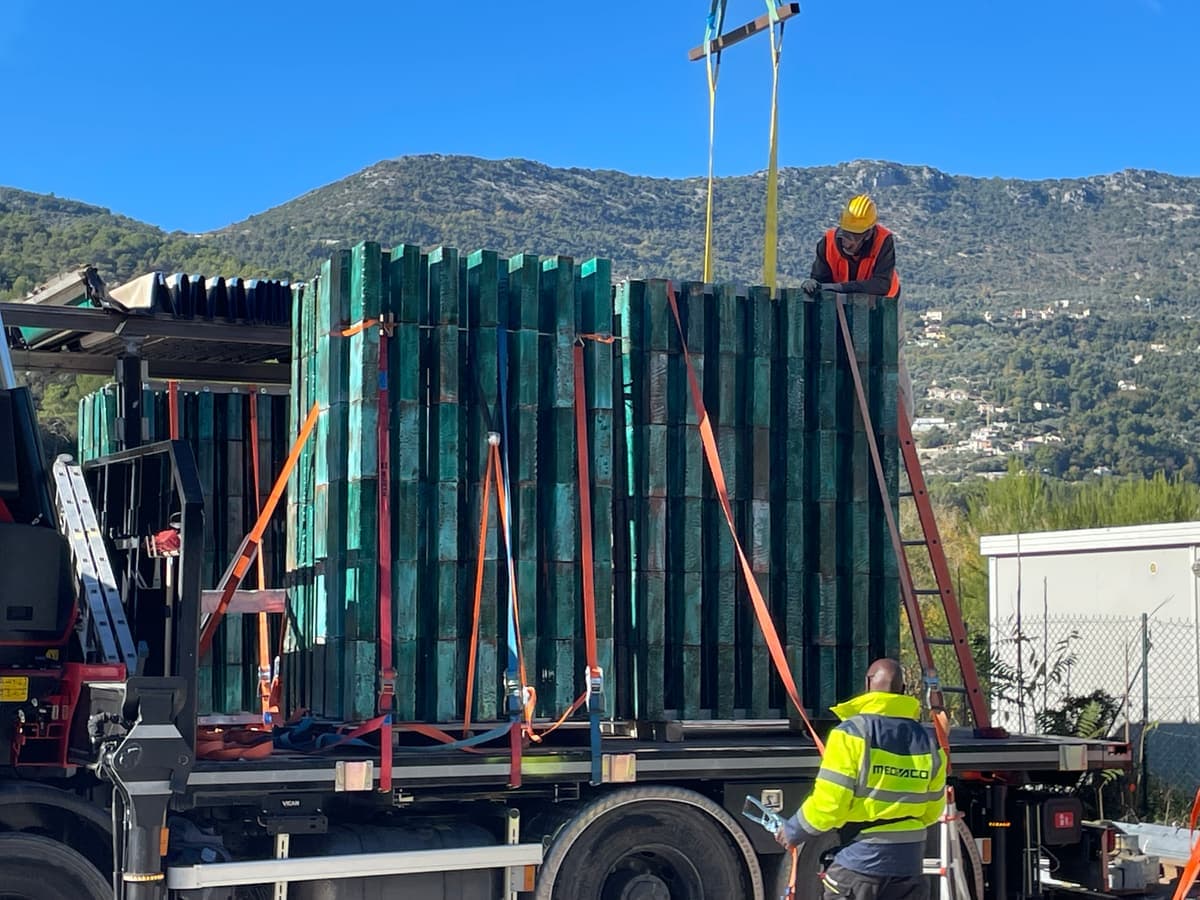
10Construction siteIME de Contes
Our speciality:
the façade.
- 01
Façade language
Composition, rhythm, proportions, openings: a façade that follows from the plan and gives the project an image.
- 02
Envelope and brise-soleil
Solar shading, light, summer comfort: brise-soleil and skins designed with the façade, as at the Collège Galois.
- 03
Ceramic skins and materials
Ceramic, terracotta, concrete, metal: modules, laying-out pattern and fixings, as at the IME de Contes.
- 04
Construction details
Sections, fixings, interfaces with the structure and insulation: details that contractors can price and build.
- 05
Prototypes and samples
Trials with manufacturers before deciding: material, colour, relief, laying.
- 06
And beyond the façade
Project identity, interior spaces, material, bespoke elements: from competition to construction site, the Atelier steps in at the right moment.
Completed façades.
Collège Galois
Saint-Denis, 2024Continuity between refurbishment, an occupied site, the envelope and a unified image.IME de Contes
Contes, Alpes-Maritimes, 2026From the ceramic intent to modules, interfaces, fabrication and construction.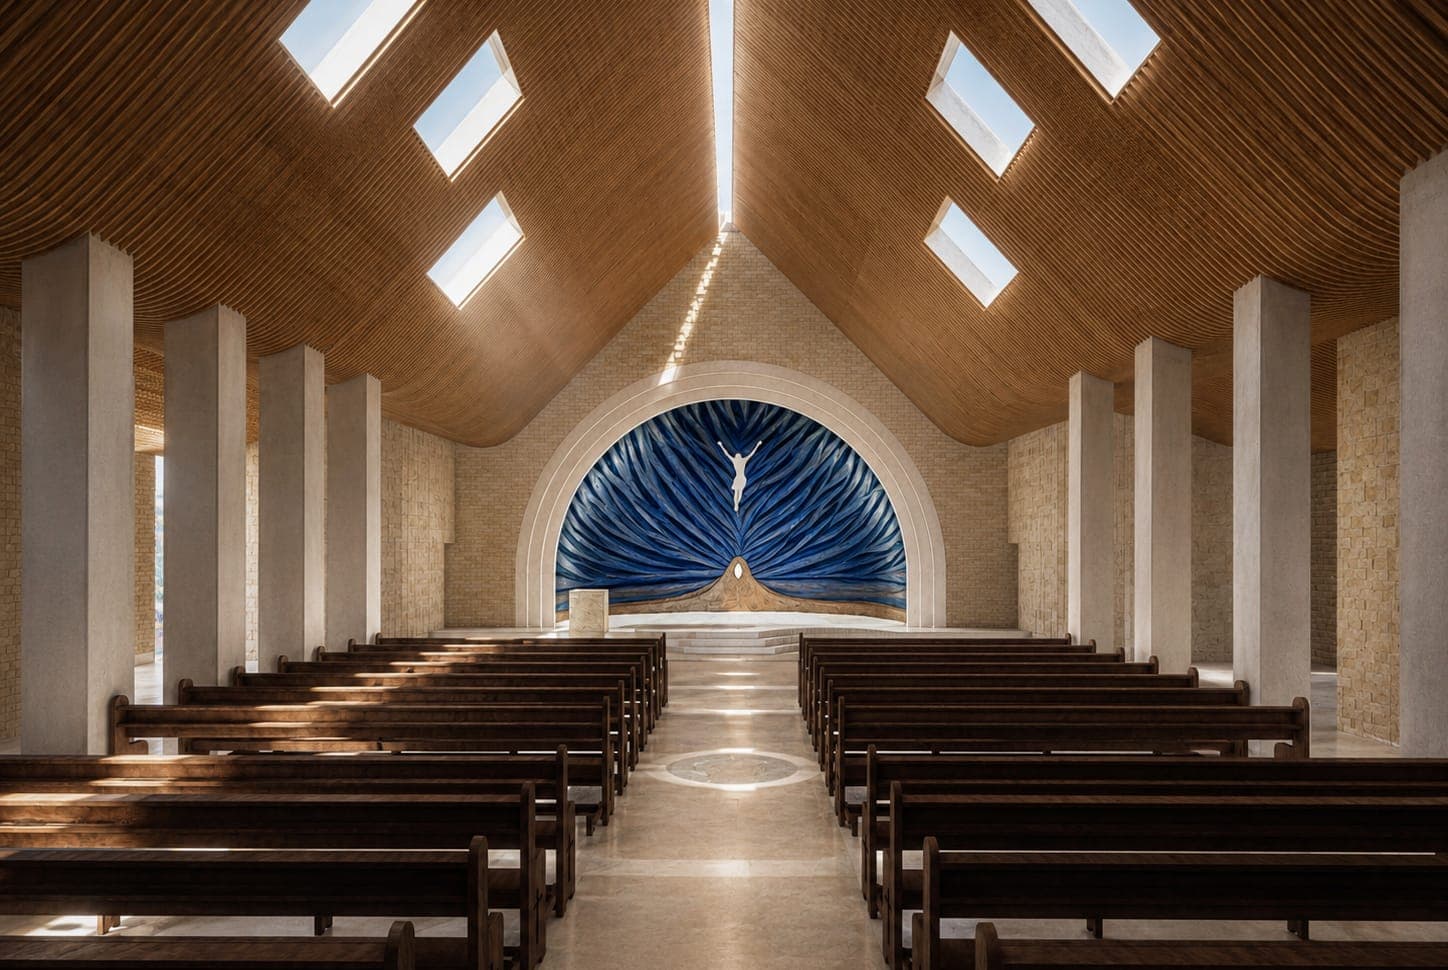
Église de Porticcio
Porticcio, Corsica, 2021Defining the project through its façades, interior spaces, envelope, material, rhythm and details, with the aim of bringing out a sacred dimension through artistic craft.
What do you need?
Tick what matches your project.
No situation ticked.
Tick one or more cards.
Creative project consultation
Fixed fee : €650 excl. VATLaunch offer
A question
You send your plans and documents, the context, the known constraints, the indicative budget and the question to solve.
A day
The Atelier devotes a day to your project.
A report
Within 5 to 10 days: a reasoned report, with graphic or material leads for your team to discuss, in 3 to 5 pages.
Terms
The timeframe starts once the complete documents are received and the start is confirmed.
No revision cycle included; the consultation ends with the report.
Any extra day is agreed separately and charged €400 excl. VAT during this test phase.
The consultation is exploratory and one-off; it does not include a planning application, regulatory or technical approval, cost estimate, shop drawings, review of contractor drawings (VISA), site supervision or handover. Any more integrated assignment is covered by a separate, tailored agreement.
Going further, in three levels.
Level 1
Identity and scenarios
What should this project become?
Level 2
Development
How does the intent actually transform the project?
Level 3
Continuity
How do you keep the intent from being diluted during design, fabrication or construction?
A question about a project?
A first exchange lets us check whether the Atelier fits your need.
Frequently asked questions.
When should you bring in the Atelier for a façade?
At any stage of the project: at competition or sketch stage to find the façade language, at outline or detailed design to develop it, through to the construction site to follow its fabrication and installation.
Which façade materials does the Atelier work with?
Ceramic, terracotta, concrete, stone, metal, wood and glass, often with manufacturers and craftspeople: ventilated skins, brise-soleil, relief modules, cladding.
Does the firm keep control of the project?
Yes. The Atelier provides support at the right moment, on the façade and the envelope; the firm remains the lead designer and keeps control of the project.
Where does the Atelier work?
From Marseille, in France and Italy: the Collège Galois in Saint-Denis, the IME de Contes, the Église de Porticcio in Corsica, projects in Naples and Venice.
How do you start?
With a creative project consultation: you send a question and your documents, the Atelier devotes a day to it and gives you a reasoned report.