IME de Contes
Ceramic skin
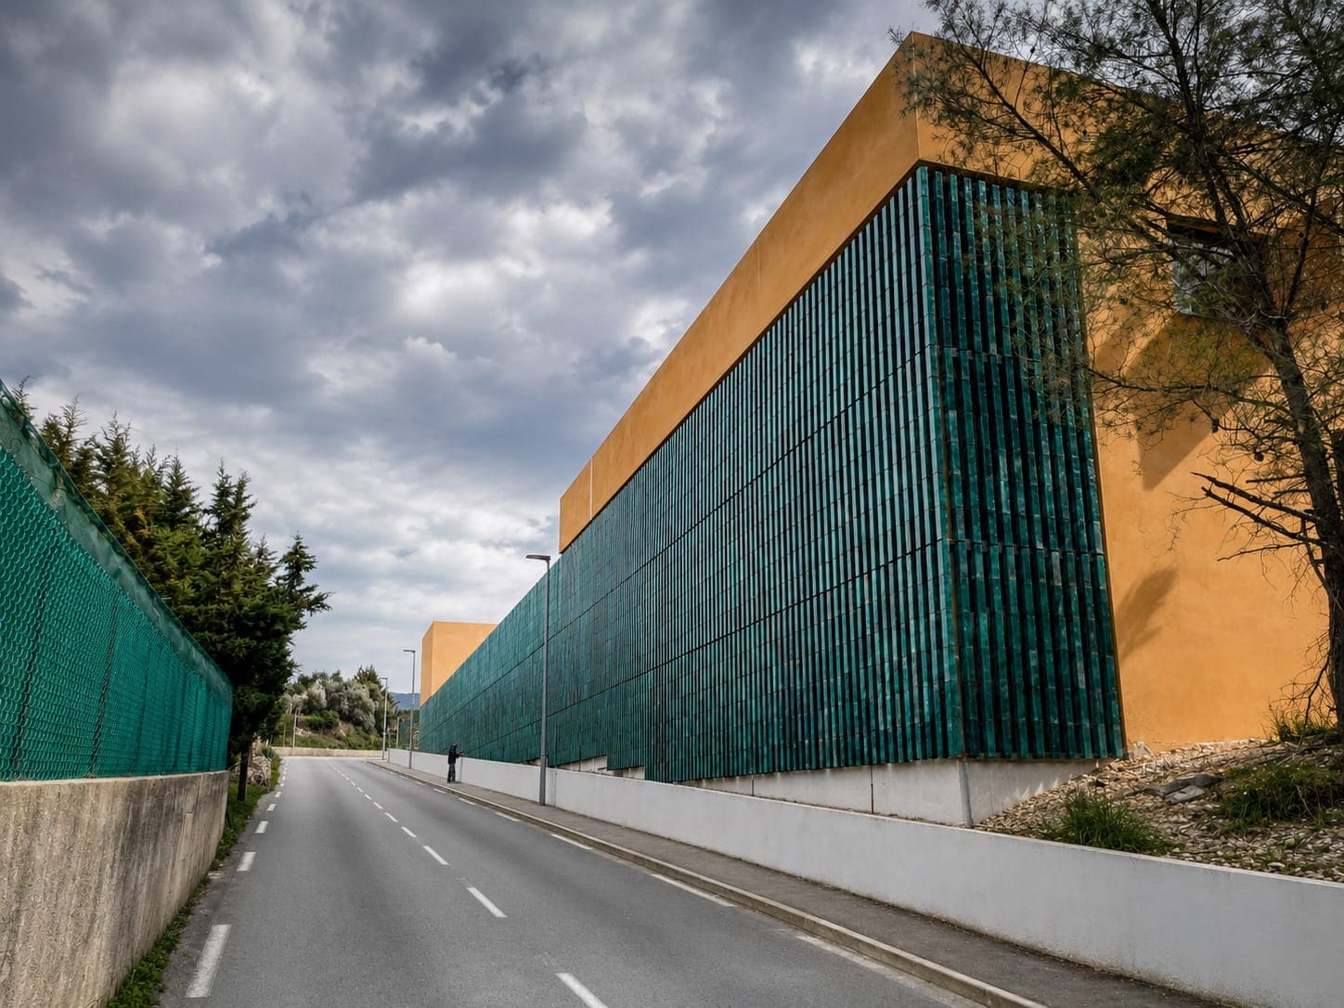
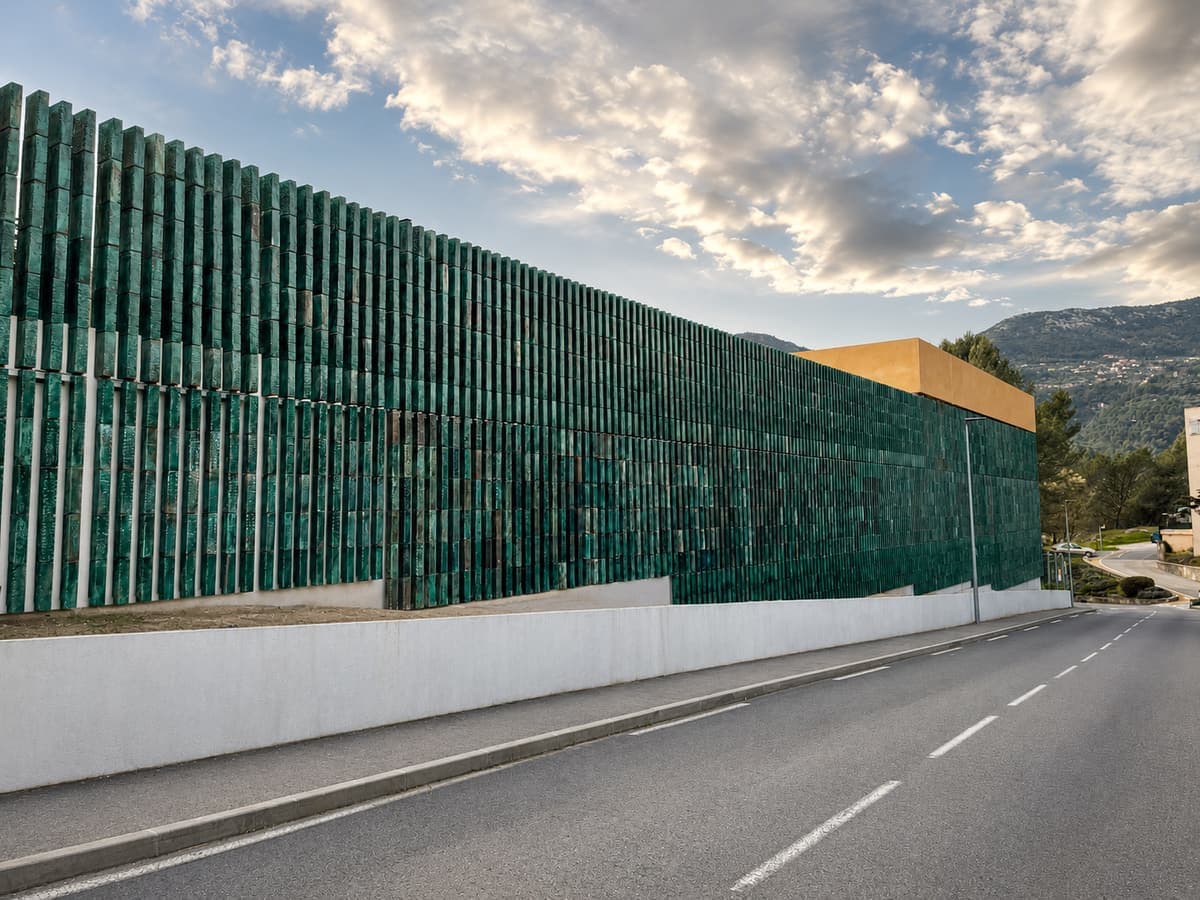
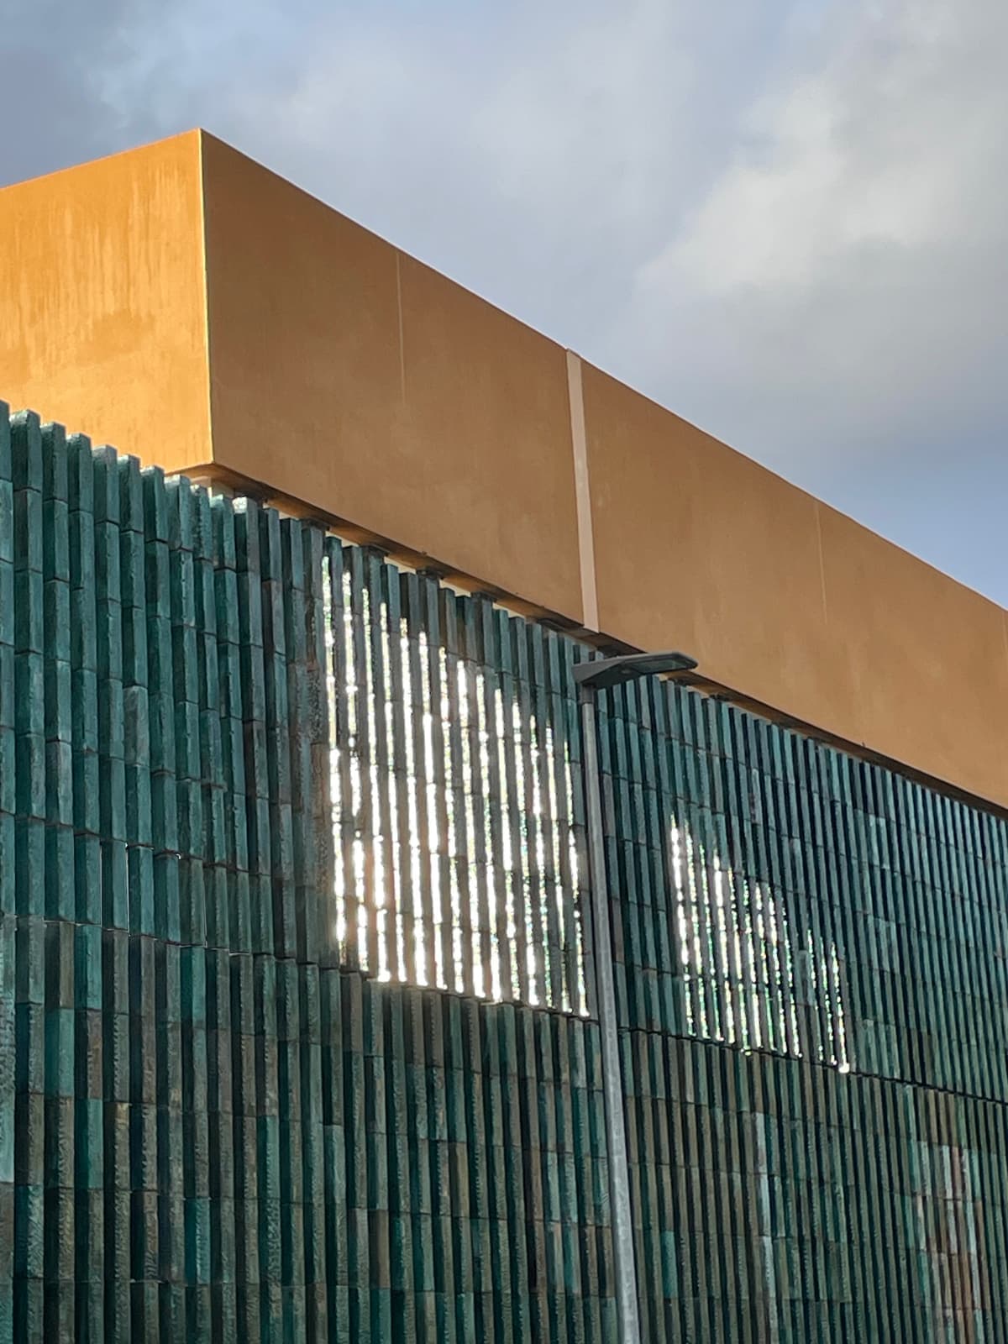
A ceramic intervention that turns the façades and fences of a medical-educational facility into an architectural skin able to dialogue with the landscape and to make the building vibrate as the light changes.
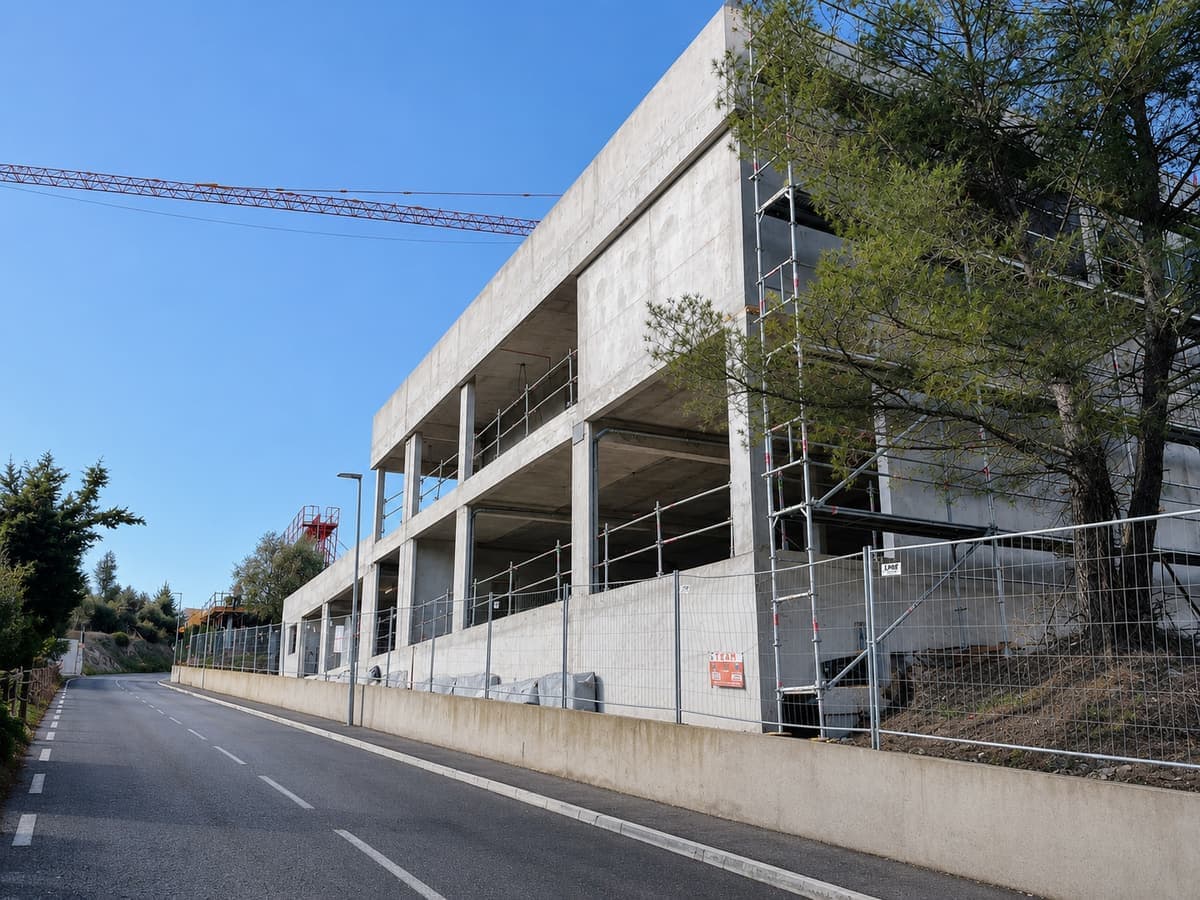
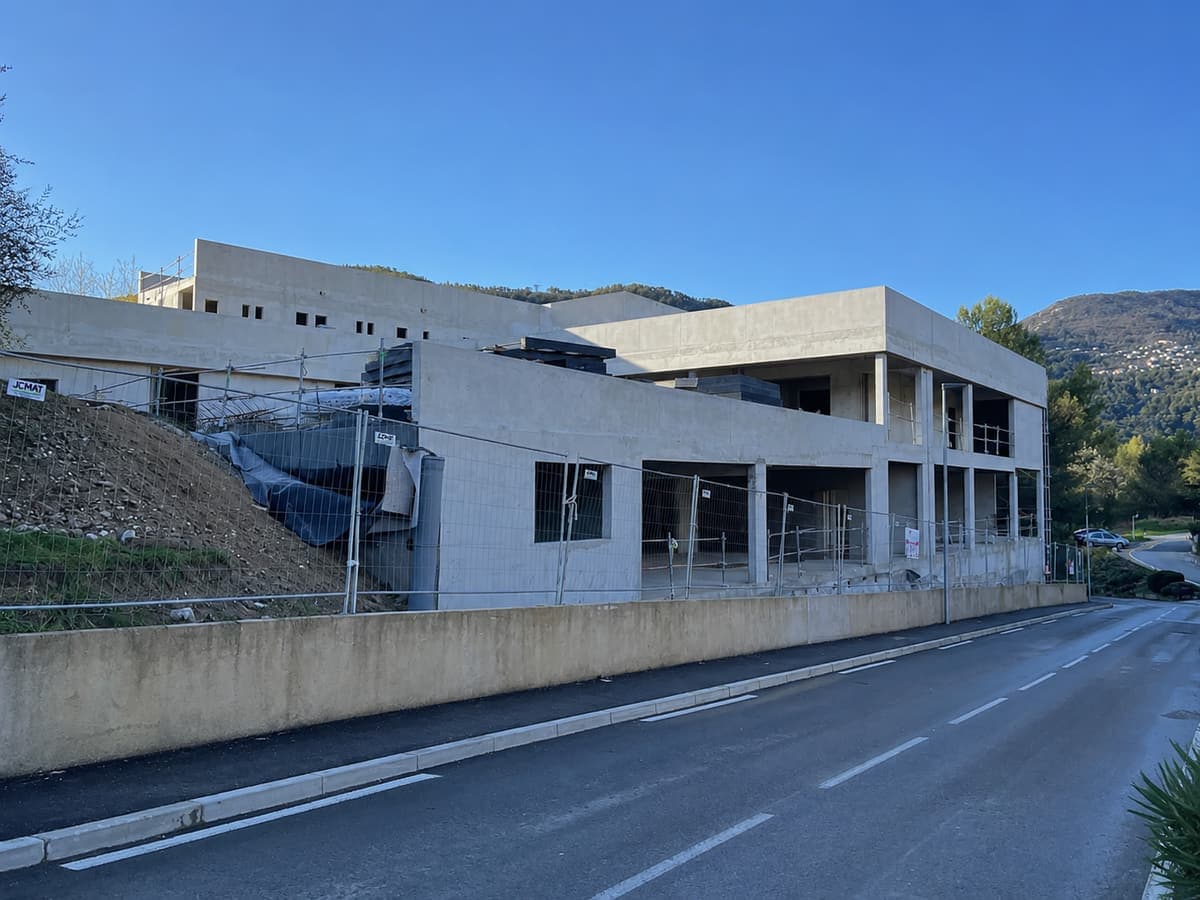
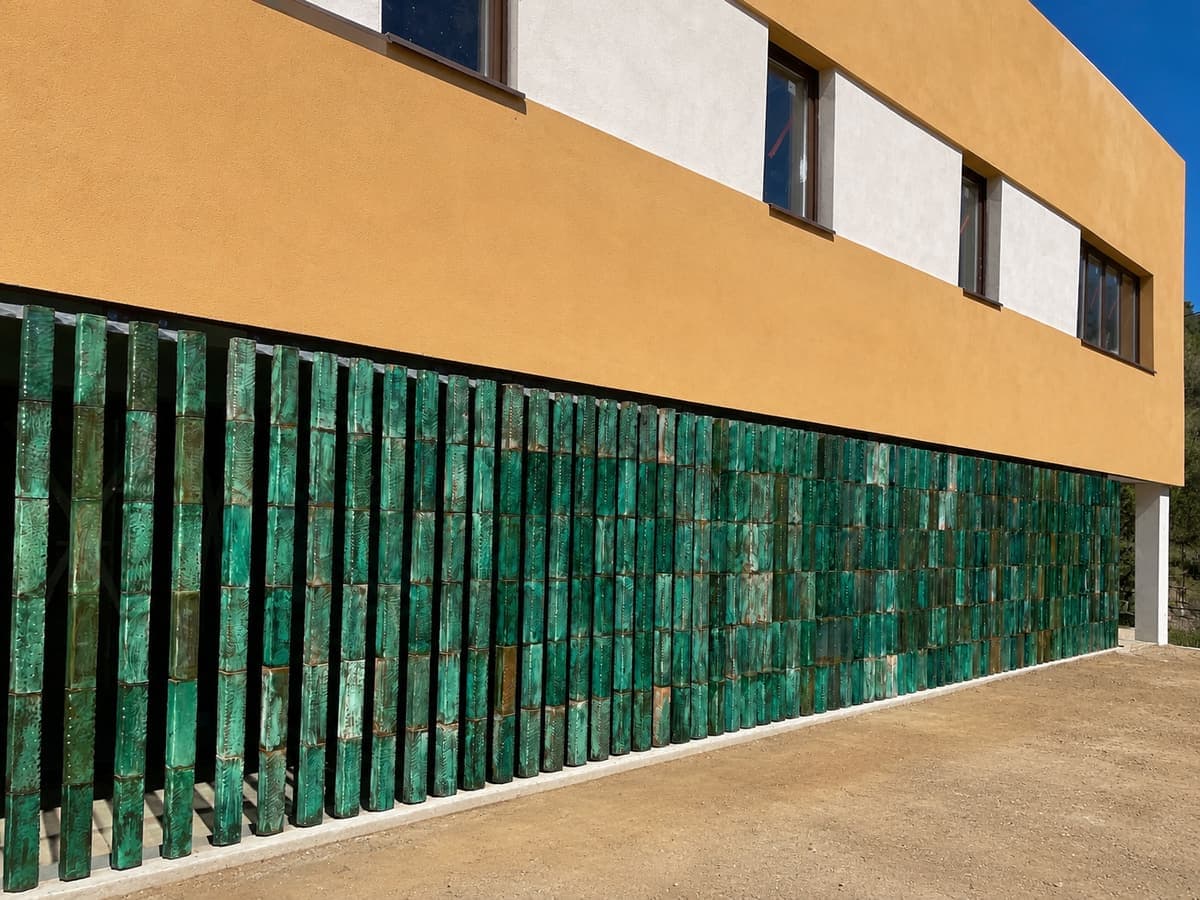
The project covers the fabrication of ceramic cladding and fences for the new Institut Médico-Éducatif de Contes, designed by the architects Joseph Frassanito and André Berthier.
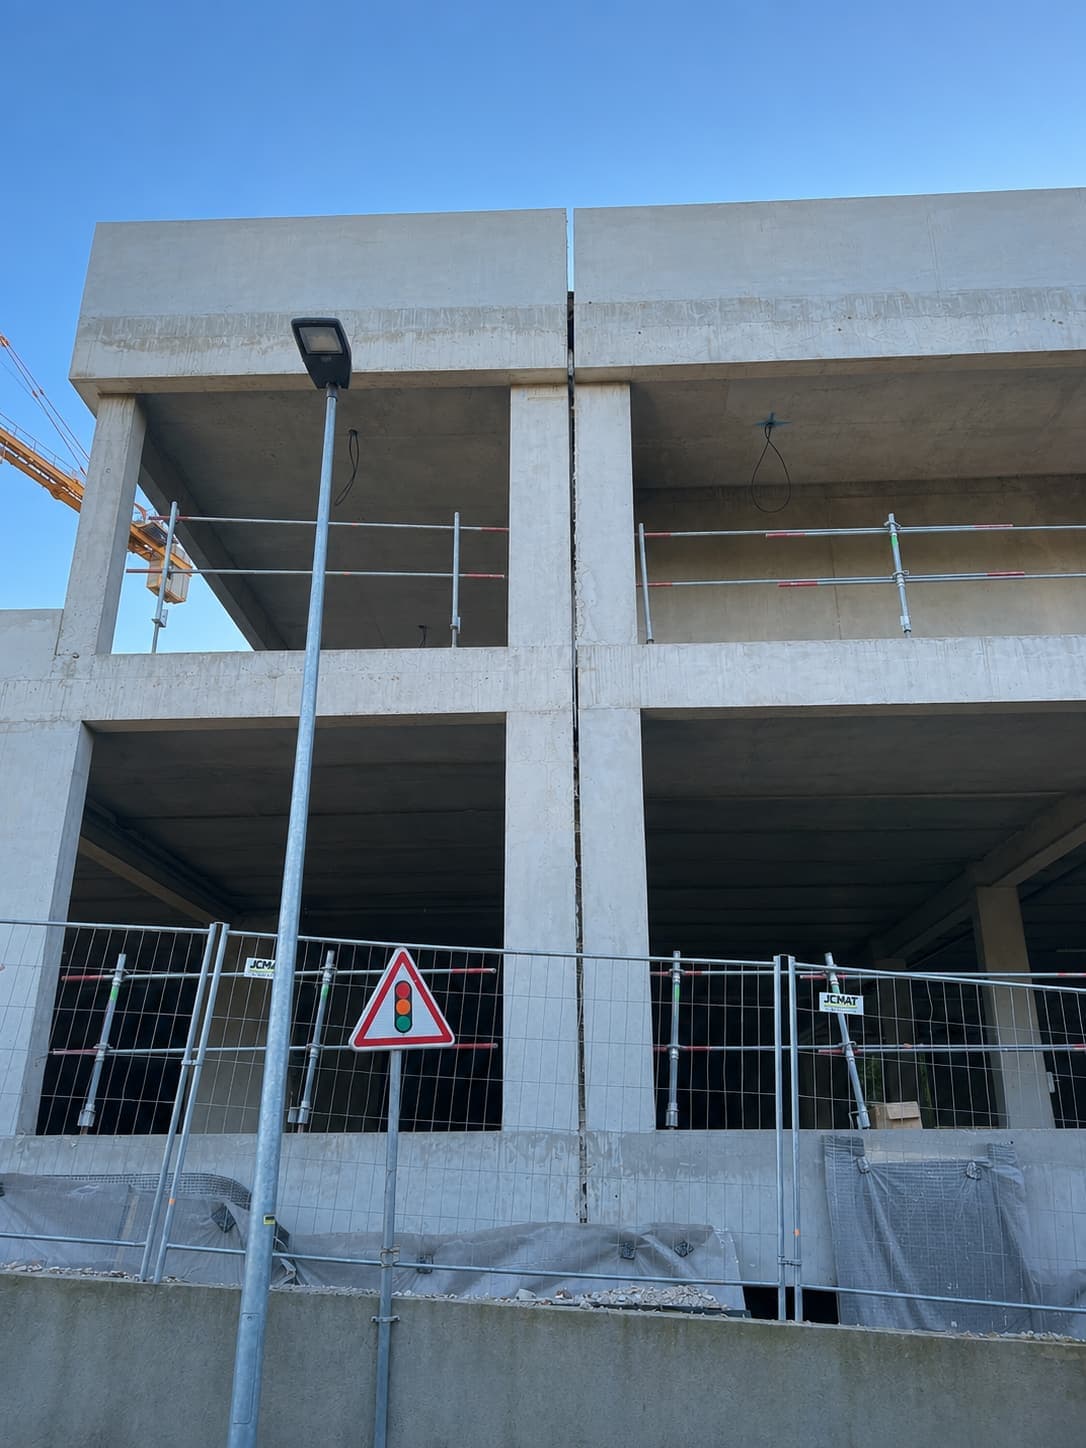
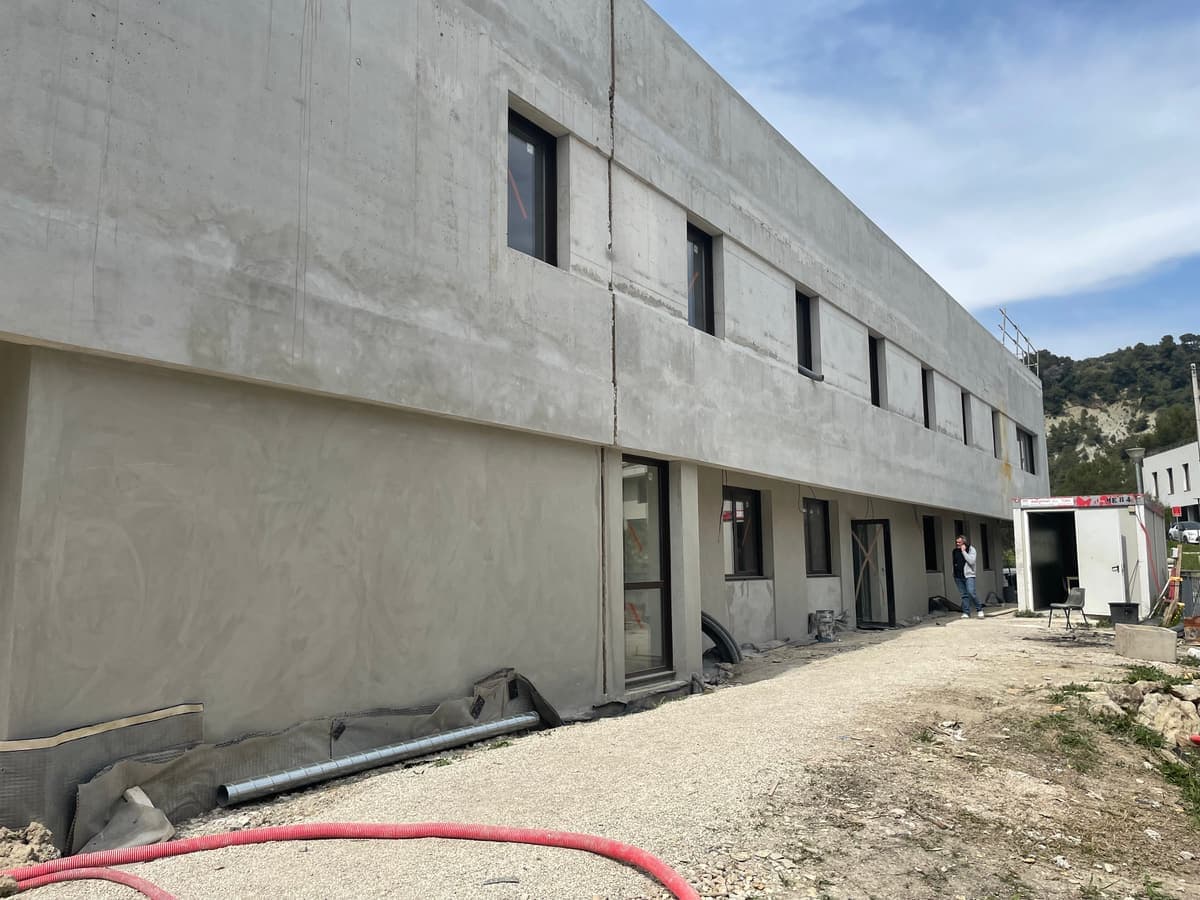
The intervention dresses several parts of the building and its outer boundaries, in particular the north, east and west façades, as well as the fences facing the street and the gardens. Through repetition, the ceramic modules form a continuous vertical rhythm that unifies the project’s different sequences and gives it a strong, immediately recognisable identity.
The ceramic is not treated as a mere covering. It becomes a true element of architecture, able to protect the façades, filter the light, shape the outdoor spaces and change the perception of the building with the time of day. Each element was shaped by hand to keep the irregularities, the imprints and the traces of the craftsman’s gesture. This tactile, sensitive dimension brings a human scale into the architecture. It also aims to foster a more direct relationship between the users and their surroundings: its deep colour and shifting reflections make the building appear as a precious volume set into the landscape.
Keywords : medical-educational architecture · ceramic façade · architectural fence · cladding · envelope · craftsmanship · matter · light · texture · handprint · vertical rhythm · architectural identity · public facility · landscape · sensory architecture · prototyping · custom fabrication